Ask Us About Our Office Listings

Listed below you will see our featured properties, [area] homes that we represent. If you are curious about any of the properties below or would like a personal tour, please contact us today. We’d love to share the features that make these homes noteworthy. If you would like to see YOUR home listed below, please give us a call at [phone] to receive a personal in-home consultation or click here to get your FREE home analysis.

Featured Properties

$112,000,000
8 Beds 15 Baths LG26161709 MLS
Commanding one of the most extraordinary positions along the Laguna Beach coastline, this landmark oceanfront estate spans more than an acre of direct beachfront with a level of scale, privacy and coastal presence that could never be recreated. Designed by renowned architect Fred Briggs, the residence stands among California’s elite homes, combining rare acreage, architectural significance and direct beach access. Set behind dual gated entrances on a private street, the estate offers exceptional security and seclusion. Walls of glass, handcrafted wood and architectural concrete dissolve the boundary between indoors and out, framing sweeping views of Catalina Island and the coastline in both directions. Beyond the interior living spaces, the residence expands to more than 2,000 square feet of additional oceanfront terraces, creating a seamless extension of the home for effortless entertaining. Resort inspired amenities include a pool and spa, private gated steps leading directly to the sand, a sprawling lawn, private amphitheater and an ocean-view championship tennis court. The principal residence is anchored by six en suite bedrooms, a dramatic oceanfront living room with a sit down bar and walls of glass framing panoramic Pacific vistas, and a chef's kitchen centered around an oversized island appointed with professional grade appliances. The primary retreat is unlike any other, featuring a rotating oversized bed beneath an operable ceiling that opens to the stars, a sculptural spiral staircase with a glass floor leading to a private library and panoramic ocean views that create the sensation of floating above the Pacific, immersed in endless blue horizons. Additional amenities include a private cinema, formal dining room, wine cellar, and a fully appointed wellness retreat with a fitness studio, sauna, steam shower and tranquil rock waterfall. Privately positioned apart from the main residence, the guest house offers two en suite bedrooms, a private entrance and an ocean view deck. Completing the estate is an eight car garage with a catering kitchen and private entrance, complemented by an expansive motor court accommodating more than twenty additional vehicles. Ideally located moments from Montage Laguna Beach, world class dining, boutique shopping, and The Ranch Golf Course. Setting the benchmark for oceanfront living this landmark property represents a once-in-a-generation opportunity.

100 Rockledge Road, Laguna Beach

$95,000,000
10 Beds 8 Baths NP26126003 MLS
This iconic oceanfront property represents the opportunity to redefine an entire piece of prime coastline. Comprising approximately 4 acres across eleven contiguous parcels and commanding nearly 320 feet of sandy shoreline, this extraordinary Laguna Beach collection represents one of the most significant residential development opportunities ever offered along the Southern California coast. Positioned above a secluded cove at the southernmost tip of Thousand Steps Beach with panoramic views spanning the Pacific Ocean, Catalina Island, and the dramatic Laguna shoreline, the property combines unparalleled scale, irreplaceable location, and exceptional development potential in a manner rarely encountered and unlikely to be replicated. The true value of this offering lies not in the existing improvements, but in the opportunity to create a landmark coastal residential development capable of establishing a new benchmark for luxury living in one of California's most supply-constrained and globally sought-after markets. With an enviable trove of parcels, substantial ocean frontage, and advanced planning considerations already investigated, the property presents a unique opportunity to develop a transformative family compound or oceanfront community consisting of custom luxury residences, ultra-premium condominiums, or a thoughtfully integrated mixed residential vision designed to maximize both value and long-term market significance. While the property's highest and best use may be realized through its development potential, the estate also offers the rare alternative of creating one of the most significant multigenerational oceanfront compounds on the West Coast; an extraordinary private retreat capable of spanning generations and serving as a lasting family legacy. Further enhancing the investment profile, three newly renovated residences currently occupy the property and may provide interim rental income or executive housing accommodations while development plans, entitlements, and approvals are finalized; helping to offset holding and maintenance costs throughout the planning process. Opportunities of this magnitude are extraordinarily rare. A coastal assemblage of this scale, frontage, and development potential represents more than a real estate acquisition; it is an opportunity to shape the future of one of the most coveted stretches of coastline in Southern California and to create a project destined to become a defining landmark for generations to come.

32229 Coast Hwy, Laguna Beach

$85,000,000
7 Beds 8 Baths NP25245986 MLS
Located atop a commanding hilltop promontory in historic San Juan Capistrano, Casa Grande at Coral Farms is a once-in-a-lifetime opportunity encompassing 42.75 acres with sweeping 360-degree views of the Pacific Ocean, surrounding mountains, city lights, golf courses, and the San Juan Capistrano Mission. Rarely does a property of this scale, location, and entitlement flexibility become available in coastal Orange County. The estate is anchored by a Spanish Mission Revival 21,500 sq. ft. multi-use building featuring three residences with nine bedrooms and eight bathrooms, office and conference facilities, and garages with parking for up to sixteen cars. Paved roads, underground utilities, gated entries, and abundant storage provide a strong infrastructure foundation for future vision. Entitlements include permitted plans for a nearly 39,000 sq. ft. Mission Revival primary residence with seven bedrooms, twelve baths, six fireplaces, and unmatched ridgeline views— exempt from the city’s Ridgeline Ordinance. Additional approved uses of the property include guest villas, employee residences, pools and spas, sports courts, barns, stables, and greenhouses. With no architectural review, no permit or plan check fees, and guaranteed, expedited approvals, the property offers development advantages rarely found in California. Beyond its residential potential, Coral Farms is a thriving agribusiness with existing avocado, citrus, and agave production. Expansion plans and feasibility studies for large-scale agave planting and a boutique distillery are available, presenting opportunities for a farm-to-table estate or a branded agricultural enterprise. The property also benefits from its enrollment in the Williamson Act, preserving its agricultural open space while dramatically reducing property tax liability. Based on current valuations, annual savings are estimated at more than $660,000, and the contract transfers seamlessly to the next owner. Located less than 20 miles from John Wayne Airport, five miles from Dana Point Harbor, and minutes from San Juan Capistrano’s train station and equestrian trail system, Casa Grande at Coral Farms combines privacy, accessibility, and heritage. This is more than an estate site—it is a generational acquisition with the ability to create one of Southern California’s great legacy properties.

31062 Casa Grande, San Juan Capistrano

$76,000,000
6 Beds 9 Baths SR26162379 MLS
A BOLD concept for selling a rare 87,300 sq.ft. vacant land, at the top of the hill, in the affluent community of Bird Streets. This parcel of land will be delivered fully built (see attached renderings & plans.) The owners will deliver a visionary architectural design crafted exclusively for this extraordinary site. Having 420 feet long frontage and no structures on either side, it is perfectly situated as a self-contained architectural residence envisioned as a bird in flight. Bird Streets community is ranked among one of the most upscale communities in the nation. The development comprises two distinct wings (Bird Streets…) A Grand Wing: a 16,100 sq.ft. estate (offered at $76,000,000 fully built,) and a Junior ADU of 7,516 sq.ft. (offered at $34,000,000 fully built.) The architectural design connects the two wings by a dramatic glass elevator (“the beak”) towering above the cityscape. By day, the horizon unfolds beneath you; by night, a sea of lights shimmers in every direction. Both wings may be acquired either as one unit development opportunity or as two individual homes. The appx. 2 acres of land perched at the crest of the hills with commanding, unobstructed views that stretch across Los Angeles skyline from downtown L.A. to Santa Monica. The proposed five-story estate rises above famed Sunset Plaza, occupying a setting as inspiring as it is unique. Surrounded by some of the most architecturally sophisticard contemporary homes in L.A. the Bird Streets enclave have long attracted visionaries, celebrities, industry moguls and world’s movers and shakers. This proposed development is remarkable not only for its scale, but for the rarity of its location, views, bold ideas and ambition.The owners will deliver this distinctive architectural design conceived exclusively for this extraordinary site.

8875 THRASHER Avenue, West Hollywood

$69,998,000
5 Beds 8 Baths OC26135851 MLS
A landmark waterfront estate of extraordinary scale and rarity, 87 Linda Isle occupies one of the largest and most coveted parcels within Newport Beach’s exclusive guard-gated Linda Isle community. Completed in 2024, the residence commands approximately 104 feet of waterfront frontage and offers an exceptional private dock configuration capable of accommodating a yacht of up to approximately 130 feet alongside an additional 70-foot vessel, or multiple smaller boats, creating one of the most significant private boating opportunities available in Newport Harbor. Designed as a bold modern architectural statement, the home pairs dramatic scale with refined coastal living, featuring clean horizontal lines, expansive waterfront terraces, upper-level balconies and walls of glass that maximize its commanding harbor position. Disappearing floor-to-ceiling Fleetwood door systems open the main living spaces entirely to the water, creating a seamless transition to the broad entertaining terrace and framing uninterrupted views across the harbor. Expansive skylights flood the interiors with natural light, while sculptural stonework, custom millwork and carefully curated finishes create an atmosphere that is sophisticated, artistic and highly individual. The residence showcases an exceptional material palette, including hand-chiseled limestone, Calacatta-style marble, mother-of-pearl mosaics, white terrazzo and natural pebble stone, complemented by bespoke lighting, integrated architectural details and museum-quality art installations. The kitchen pairs richly stained walnut cabinetry with white marble surfaces and professional-grade appliances, while the spa-inspired primary bath is defined by dramatic skylights, a freestanding soaking tub, frameless glass and full-height stone and shell finishes. Outdoors, the expansive waterfront terrace, reflecting basin, glass railings and direct access to one of the harbor’s most substantial private dock configurations create an extraordinary environment for grand-scale entertaining, everyday coastal living and world-class yachting. More than a newly constructed residence, 87 Linda Isle is a true trophy property—an exceptionally rare convergence of lot size, frontage, dock capacity, architecture and location within one of Newport Harbor’s most prestigious private island communities.

87 Linda, Newport Beach

$68,000,000
5 Beds 11 Baths LG26099762 MLS
INCREDIBLE BRAND NEW PRIVATELY GATED PROPERTY IN CRYSTAL COVE.. Sited on a commanding 20,756 square foot lot, this estate with straight-on (no rooftops), uninterrupted ocean views offers a rare synthesis of visionary design and meticulous craftsmanship, further elevated by over $1,000,000 in upgrades over 6 months after the initial construction of property was completed. The interior is a study in scale and sophistication, offering five generous bedrooms and an expansive bonus room that can serve as an optional sixth bedroom. The residence is supported by eleven impeccably appointed bathrooms—seven full and four half bathrooms—and provides dual offices with a professional main-level office and an additional upstairs office. World-class amenities cater to every passion, from the expansive private gym and a climate-controlled wine room with refrigeration to an eight-car subterranean garage for the discerning collector and a Bronze-level cinematic theater. This entertainment hub is equipped with a Barco Cinema 4K laser projector, a 170-inch Filmscreen, and a surround sound system, all managed via Crestron automation. An elevator provides effortless transition across the estate’s levels and invisible luxuries such as a whole-house air filtration system with scrubbers and a comprehensive water filtration system ensure a living environment of the highest purity. The grounds, designed by Daniel Stewart, are a masterclass in outdoor living, centered around an infinity-edge pool and a spa that blend into the horizon highlighted by unobstructed views of Abalone Point. The outdoor space is complimented by two decorative fountains and a professional-grade BBQ area, with lush landscaping enhancing the tranquil and private atmosphere. The serenity of the immediate surroundings, with access to the Crystal Cove State Park trailhead and a single-loaded cul-de-sac location, is balanced by proximity to the area’s premier social and retail destinations. Offering bespoke boutiques and sought-after culinary outlets, the local scene epitomizes coastal sophistication. 18 Swimmers Point is truly for those who seek an extraordinary lifestyle.

18 Swimmers Pt, Newport Coast

$64,900,000
7 Beds 13 Baths NP25009366 MLS
Commandingly perched atop one of Southern California’s most desirable parcels of land, this custom designed crown jewel securely nestled at the pinnacle of Crystal Cove offers unobstructed views of The Pacific Ocean, Catalina, white water, Newport Harbor, Palos Verdes all the way up to Los Angeles. Resting atop a 26,600 sqft parcel, this 15,500 sq ft. estate with 3,640 sqft of decks and loggias spared no expense with the materials selected including bespoke chandeliers, interior and exterior white Jordanian marble floors and floor to ceiling onyx walls. An elaborate foyer showcases the only glass dome of this magnitude in a residence in the United States. Additional first floor areas include a dramatic office/library with spectacular ocean views, formal and informal living rooms with white oak flooring, en-suite guestrooms, a grand formal dining room with expansive wine cellar, gourmet SieMatic chef’s kitchen, a second fully equipped prep kitchen and an outdoor kitchen. The primary suite is a grand, oversized room enhanced with custom cove ceilings, kitchenette, fabricated walls and gorgeous ocean views. There are two enormous spa-inspired bathrooms with heated marble floors, Kohler Numi toilet and bidet, oversized glass showers and a Jason soaking tub. The two walk-in closets are exceptional and reminiscent of the finest luxury department stores. The property provides an impressive entertaining pavilion on the subterranean level equipped with a state-of-the-art theater, an impressive entertaining bar, a Life Fitness gym, and a zen massage room with steam shower, dry and wet saunas that create an oasis to focus on health and wellbeing. A climate controlled 3725 sqft 10 car garage with car turntable can easily convert to an event space and discotheque. Playing off the panoramic ocean views lies a one-of-a-kind mosaic custom pool masterfully crafted by UK based artisans, aptly named “Sunrise to Sunset.” Handmade tiles that have been meticulously assembled to create a stunning, functioning, aquatic piece of art. Your very own resort to enjoy sunrises from the vast, perfectly manicured backyard. Sunsets are even better. Magical evenings can be enjoyed walking through the impressive sculpture gardens. Perfectly planned outdoor seating and dining vignettes have been cleverly carved out along the property providing majestic vistas as the moon rises and dances on the Pacific Ocean.

6 Midsummer, Newport Coast

$59,995,000
5 Beds 8 Baths NP26116962 MLS
Commanding a front-row, end-of-cul-de-sac location within the guard-gated enclave of The Strand at Headlands, this custom estate presents an extraordinary beachfront setting with approx. 104 feet of ocean frontage—among the widest on the Orange County coast. Every major living space captures Pacific, coastline, white-water, and sunset views, enhanced by an adjacent city easement that expands the site’s footprint, adds privacy, and opens view corridors across roughly 60 feet of additional frontage. Designed by architect Mark Radford, the approximately 11,169-square-foot residence is conceived around a dramatic curved architectural wall that guides movement and sightlines toward the ocean, gradually revealing the home’s volume and connection to the Pacific. Spanning three elevator-served levels, the estate offers 5 bedrooms, including one used as a study, an ocean-front office, 6 full and 2 powder baths. Walls of glass, pocketing doors, soaring ceilings, imported materials, and designer lighting amplify its refinement. The main level centers around a beautifully appointed great room, dining area, and chef-caliber kitchen framing uninterrupted coastal views. The primary suite offers a serene retreat with boutique-style wardrobe, spa-inspired bath, and ocean-view terrace. The lower level is equally impressive, offering a media room and bar, billiards lounge, dance studio, gym, sauna, guest accommodations, and a striking wine room with backlit semi-precious White Quartz. Notably, the home was designed with a deep daylight basement concept, allowing exceptional ceiling heights across all three levels. Outdoor living rivals a private resort with a pool and spa, sun deck, fire feature, outdoor kitchen, oceanfront terraces, and a putting green that takes advantage of the adjacent easement. Modern convenience is integrated via Crestron home automation, with lighting, climate, shades, security, pool, and audio/visual controls. Additional highlights include Lutron lighting, indoor and outdoor audio, exterior surveillance cameras, solar panels, battery backup, a 4-car garage and separate golf cart space. Residents enjoy The Strand’s private 9,000-SF beach club, pool, spa, fitness center, direct beach access, and nearby 70 acres of preserved open space and coastal trails. A residence of this architectural significance, privacy, and frontage is exceedingly rare - an irreplaceable coastal estate within one of Southern California’s most coveted oceanfront communities.

55 Strand Beach Drive, Dana Point

$59,000,000
12 Beds 20 Baths OC26022126 MLS
The Lyon Estate is a once-in-a-generation compound spanning within Orange County's prestigious, private and gated community of Coto de Caza. Built in 1986 by US Air Force Reserve Commander and real estate magnate Major General William Lyon and his wife Willa Dean Lyon, this stately 21,000 sqft Georgian. The estate has welcomed many distinguished guests, including President Ronald Reagan and First Lady Nancy Reagan. This property commands breathtaking mountain views, balancing romantic, classical architecture with coastal California splendor. The Lyon Estate’s 3 level main residence encompasses 8 bedrooms, 11 baths and boasts meticulous design details at every turn, from its coffered wood ceilings and intricate crown moldings, to its ornate light fixtures, and walls of windows that frame gorgeous views of the grounds and views beyond. The long list of world-class features and amenities includes a private helipad, comprehensive equestrian facilities with a 10 stall barn and riding arena, a championship tennis court, a brick-clad lower-level wine cellar, and a playhouse outfitted with electricity and a TV. Three additional onsite guest houses provide ample space for hosting. One includes 2 bedrooms, 1 bath and a full kitchen, while the other 2 offer a single bedroom and a kitchenette. Manicured grounds present enchanting Italian villa-like gardens and seating areas alongside a resort-style pool, spa and a standalone pool house, which is complete with a dry sauna and dual bathrooms, each featuring changing rooms. A remarkable 23,679 sqft car museum comfortably accommodates 70 vehicles with a professional auto shop, recessed lift turntable, and wash station. Additional onsite amenities include two lakes used for irrigation, a scenic pond, a greenhouse, and comprising 4,500 Valencia and Navel Orange trees orchards, which took root more than 30 years ago. The Lyon Estate presents dual, equally exciting opportunities: Experience privacy and serenity with convenient access to Coto de Caza's members-only amenities and 2 golf courses, while enjoying proximity to Laguna Beach, Newport Coast, and the best of Orange County coastal living amidst exceptionally curated beauty and turn the page in a storied legacy. The Lyon Estate awaits its next chapter—and it's yours to write.

24331 Coto de Caza Drive, Coto De Caza

$57,500,000
6 Beds 8 Baths NP26093046 MLS
With its stunning waterfront views, impressive proportions, and curated selection of custom amenities, this newer (2023) contemporary showplace is among the finest residences in Newport Beach. Located on the Balboa Peninsula, the estate boasts nearly 100' of frontage along the Newport Channel, welcoming views of the water, passing yachts and sailboats, evening lights, Saddleback Mountain, Lido Isle and the towers of Newport Center and Fashion Island. Equally breathtaking, the home reflects the talents of architect Paul McClean, Gallo Builders and Lynda Murray Interior Design in an architecturally unparalleled collage of glass, marble, metal and wood. Italian veined white marble cladding and custom rain glass hint at the beauty that awaits beyond the entrance gate, where a garden complements a glass bridge that leads the way to a pivoting glass front door. Channel views are enjoyed from the moment the gate opens and continue throughout the three-level design, where six en suite bedrooms and seven-and-one-half-baths offer comfort for all in appx. 12,749 SF. Walls of glass and Sky-Frame slide-away glass doors pocket doors up to nearly 50' long create a seamless transition to outdoor areas including a lower-level pool, and a main-level bayfront terrace with kitchen and private dock for multiple vessels. Panoramic views overlook the ocean, harbor, mountains and coast from a massive rooftop patio that extends about 3,200 SF and hosts a second pool, and outdoor kitchen with grill, pizza oven and an island with seating for 10. A custom elevator joins a phenomenal spiral staircase with mirror-polished rails in offering access to all three levels of the residence. Discover a great room with see-through fireplace shared with the covered patio, a walk-in 750-bottle wine room, 192-bottle temperature-controlled wine wall, and a dining room that flows to top-tier front-and-back kitchens with Poliform Italian cabinetry and Miele, Sub-Zero and Liebherr appliances. The lower level reveals a lounge with bar, state-of-the-art theater with starry-night ceiling and concession stand, VR racing room, and fitness center with Rogue equipment and Pavi Gym rubber flooring from Spain. Your private wellness center presents a massage/meditation room, light-therapy room, steam shower and sauna. Unobstructed views enhance the top-floor’s primary suite and bath, featuring a large balcony and heated floors. Smart home tech and a four-car garage with single hydraulic door lend added cachet.

1220 W Bay Avenue, Newport Beach

$50,000,000
6 Beds 11 Baths NP26112665 MLS
Unrivaled contemporary estate with panoramic ocean, harbor and city views in Crystal Cove. Set on an expansive 18,770 sq. ft. lot in one of Crystal Cove’s most coveted single-loaded streets, this striking contemporary estate is a masterwork of design, craftsmanship, and location. Framed by breathtaking views of the ocean, Catalina Island, coastal canyons, sparkling city lights, and sunsets, the residence offers the pinnacle of Southern California luxury living. Designed by a world-class team of architects, builders, and interior designers, the home spans approximately 11,290 sq. ft. and features 6 spacious bedrooms and 11 baths, seamlessly blending refined elegance with ultimate comfort and functionality. A rare 30-foot building height allows for soaring ceilings and a dramatic two-story sunken courtyard, flooding the interiors with natural light and creating effortless indoor-outdoor flow. The lower level opens fully to the central courtyard, while the main level living areas extend out to the rear grounds, a true entertainer’s dream featuring a negative-edge pool and spa, an open-air pavilion with lounge and pool bath, and a state-of-the-art outdoor kitchen with bar. An elevator services all three levels, including a 2,800+ sq. ft. lower level with a expansive garage that will house your luxury cars. Residents of Crystal Cove enjoy world-class amenities including 24/7 guard-gated and patrolled security, an exclusive clubhouse, tennis courts, fitness center, swim facilities, playgrounds, and direct access to pristine beaches and hiking trails.

39 Tide Watch, Newport Coast

$49,998,000
7 Beds 10 Baths OC26146771 MLS
A Triumph of Modern Elegance in Pelican Hill, Presenting 7 Sailview, a newly completed architectural masterpiece within the revered guard-gated enclave of Pelican Hill in Newport Coast. Completed in late 2024, this custom estate is a rare fusion of international craftsmanship, timeless design, and uncompromising quality — a true jewel along Southern California’s most coveted coastline. Commanding a prominent position on an expansive premium parcel, the residence offers unobstructed views of the Pacific Ocean, Catalina Island, Newport Harbor, and twinkling City lights from nearly every room. A sweeping circular motor court sets a tone of arrival, leading into interiors that exude understated opulence and architectural integrity. No detail has been overlooked from stunning custom chandelier systems, custom three story steel staircase, as well as exceptional architecture boasting a true open concept. A curated palette of globally sourced natural stones — including exotic Italian Calcutta and quartzites — complements artisan-crafted inlaid wood flooring, hand-applied Roman clay walls, and bespoke ironwork and millwork throughout. Expansive Fleetwood motorized pocket doors seamlessly connect interior living spaces to the resort-style exterior, offering a lifestyle of effortless indoor-outdoor living. Spanning over ~10,600 square feet, the home is thoughtfully designed with 7 lavish bedroom suites and 9 impeccably appointed oversized bathrooms. The residence is highlighted by a dream primary bathroom clad in Calcutta stone featuring a solid Calcutta stone floating bathtub, owners private outdoor terrace, and bespoke designer dual closets. Amenities rivaling the world’s finest resorts include a state-of-the-art theater, professional-grade gym, executive office, and full-service hair salon. Outdoors, the grounds are a private sanctuary — featuring a sleek zero-edge pool and spa with Rolls Royce themed Starlight bottom, outdoor kitchen, multiple fire features, lush landscaping, multiple covered loggias + terraces, and balcony spaces all framed by panoramic coastal views and the golden hues of Southern California sunsets. Moments from world-class Pelican Resort and Golf Club, beaches, luxury resorts, fine dining, and exceptional schooling options, 7 Sailview represents a once-in-a-generation opportunity to own one of the region’s most distinguished newly built estates — where every element is elevated and perfectly executed, where no compromise has been made.

7 Sailview, Newport Coast

$49,998,000
6 Beds 8 Baths OC26128922 MLS
A true timeless masterpiece sited on a front-row, premier view lot designed to maximize dramatic harbor, ocean, and Catalina Island vistas, 9 Pelican Crest Drive redefines coastal luxury with a rare blend of sophisticated design, state-of-the-art technology, and resort-style amenities. Spanning approximately 11,400 square feet of refined interiors and set on an expansive 32,904-square-foot parcel, this estate was newly renovated in 2025 to meet the highest standard of modern elegance. Masterfully appointed and fully furnished with iconic pieces from Europe’s most renowned design houses—including Giorgetti, Poltrona Frau, Edra, Fendi Casa, Hermès, Minotti, Maxalto, and Poliform—the home is a true showcase of global refinement. Custom Barovier & Toso chandeliers from Murano, Italy, illuminate the interiors, casting a warm, inviting vibrancy throughout the living spaces. Designed to inspire both grand-scale entertaining and elevated daily living, the home features a new 12-seat private theater with custom leather seating and cutting-edge audiovisual systems, a dedicated playroom anchored by a 14-foot LED video wall, and a private gym with a transparent 75” mirror TV. A private elevator services all levels of the residence, offering seamless convenience throughout. Expansive formal and casual living areas open to ocean-facing terraces, creating a flawless flow between indoor and outdoor living. Outdoors, newly designed landscaping frames the home’s commanding views, while vibrant furnishings by Paola Lenti elevate every exterior space with contemporary elegance. A brand-new infinity-edge pool finished in shimmering glass tile serves as the estate’s centerpiece, offering a stunning visual and sensory experience. A full smart home system and top-tier security infrastructure complete this one-of-a-kind offering—delivering the pinnacle of style, innovation, and peace of mind in one of Southern California’s most coveted ocean-view communities. Also available for lease at $125,000 per month.

9 Pelican Crest, Newport Coast

$44,950,000
5 Beds 10 Baths OC26114878 MLS
Commanding a front-row position atop the bluff with sweeping views of the Pacific Ocean, Catalina Island, the iconic Arch Rock, and mouth of the Newport jetty, 177 Shorecliff Road represents an extraordinary oceanfront offering in Corona del Mar. With waves crashing below and the ocean unfolding from nearly every major space, the home offers a warm atmosphere that feels peaceful, private, and removed from the pace of everyday life. From sunrise over the hills of Newport Coast to sunsets disappearing into the Pacific, the ever-changing panorama and soothing sound of the ocean create an experience that feels like a permanent resort retreat. Set on an oceanfront parcel of nearly three-quarters of an acre with direct private access to the beach below, the estate spans more than 11,000 square feet across 4 levels and offers a scale and relationship to the coastline impossible to recreate today. Designed as a legacy estate, the home blends grand entertaining with effortless resort-style living. Walls of glass frame ocean vistas throughout, while terraces, lounge spaces, a rooftop, and outdoor entertaining areas create a seamless connection to the bluff-front setting. The property features a rare functional backyard along the bluff, a pool and spa overlooking the water, multiple outdoor dining and cooking areas, and numerous spaces for entertaining and taking in the coastal surroundings. Whether hosting guests beside the pool, enjoying quiet mornings overlooking the water, or falling asleep to the sound of the ocean below, the home delivers a level of coastal immersion exceptionally rare in a private residence. Interior amenities include multiple formal and informal living spaces, a private theater, executive office, gym, wine tasting room, bar and entertaining level opening directly to pool deck and the terraces. Two separate primary suites, including an expansive main retreat with dual bathrooms, dual dressing rooms, sitting areas, and an oversized terrace, provide flexibility rarely found in oceanfront homes and make for easy multi-generational living. Additional guest suites, a private guest/in-law suite, elevator servicing all levels, an 8-car subterranean garage, and dedicated entry-level garage complete the offering. Just steps from the Corona del Mar Village, world-class dining, shopping, beaches, and yachting amenities, 177 Shorecliff Road is a rare opportunity to own an irreplaceable oceanfront estate in coastal Orange County.

177 Shorecliff Road, Corona Del Mar

$43,000,000
7 Beds 11 Baths NP26029243 MLS
Among the most significant oceanfront estates along Southern California’s coastline, this nearly three-acre compound occupies a commanding position atop a bluff within the guard-gated enclave of Cotton Point Estates. Set directly above private shoreline and moments from the legendary waves of Trestles, the property offers sweeping panoramic views, exceptional privacy, and a rare connection to one of the region’s most celebrated coastal landscapes. Originally designed in 2007 by noted architect James Glover, the residence reflects timeless Spanish Colonial and Mediterranean architecture, thoughtfully oriented to capture ocean, sky, and sunset from every principal room. Following its acquisition, the estate underwent an extensive, multi-year transformation that elevated the property through comprehensive architectural renovation, reimagined landscaping, advanced audio-visual integration, pool reconstruction, refined kitchen and bath improvements, custom plasterwork, infrastructure and systems upgrades, and a fully realized interior design program. The result is a residence that preserves architectural character while delivering the scale, comfort, and finish expected of a world-class coastal home. Spanning approximately 13,000 square feet, the compound offers seven bedrooms, seven full baths, and three half baths across expansive formal and informal living environments, complemented by a wine cellar, a prep kitchen, and a separate three-bedroom guest residence. Privately set within its own wing, the primary suite enjoys beautiful views, while every major space opens to gardens, terraces, or uninterrupted ocean horizon. The grounds unfold across sweeping lawns, secluded courtyards, and layered terraces leading to roughly 450 feet of ocean frontage and a striking 55-foot pool oriented toward uninterrupted coastal views. An event lawn and nine-car garage complete an estate designed equally for private retreat and large-scale entertaining. Defined by scale, privacy, architectural pedigree, and extraordinary reinvestment within one of the coast’s most protected oceanfront enclaves, this offering is a truly rare Southern California estate.

4130 Calle Isabella, San Clemente

$39,995,000
6 Beds 11 Baths OC26121036 MLS
Positioned on a commanding corner lot in the heart of Corona del Mar Village, 2928 Ocean Blvd is an architectural statement where art, craftsmanship, and the Pacific coastline converge. Designed by renowned architect Chris Light, meticulously constructed by Van Cleve Construction, and brought to life with interiors by Slayman Design, this residence was created over 3.5 years with an uncompromising attention to detail. A substantial stainless steel entry door introduces the home’s striking sense of arrival, where a sculptural marine-grade stainless steel staircase, framed by Starphire ultra-clear glass floor panels, becomes the centerpiece of the residence. Light moves beautifully through the home, enhancing the scale, volume, and artistry found throughout all three levels. Designed for both elevated everyday living and exceptional entertaining, the home is connected by a custom Italian-made elevator and offers a seamless blend of sophistication, comfort, and function. The main level features expansive ocean views, an open great room, a chef’s kitchen, a private office, and thoughtfully designed guest accommodations. The subterranean level creates a private retreat of its own, complete with a media room, wine room, game room, and spa-inspired fitness area. The second level is anchored by a remarkable primary wing, showcasing panoramic Pacific Ocean views, vaulted ceilings, and a floor-to-ceiling classic modern marbled fireplace that adds warmth and architectural presence. The suite also features dual full baths, custom closets imported from Germany, a private balcony, and refined finishes throughout. Three additional en-suite bedrooms complete this level, each designed with the same level of care and attention. Above it all, an expansive rooftop terrace with an outdoor kitchen captures approximately 270-degree views, creating an extraordinary setting for dining, entertaining, or simply taking in the coastline. Beyond the residence itself, the location is one of its most compelling attributes. Set within Corona del Mar Village, 2928 Ocean Blvd offers effortless access to some of Orange County’s most sought-after restaurants, cafes, boutiques, beaches, and coastal amenities. From morning coffee and village dining to nearby world-class beaches, yachting, golf, and the best of coastal Newport Beach living, the property offers a lifestyle that is both refined and deeply connected to its surroundings.

2928 Ocean, Corona Del Mar

$39,995,000
5 Beds 9 Baths LG25231857 MLS
The true feeling and spirit of old Laguna lives on - in the Cypress Compound. Privacy, architectural excellence, and untouched natural splendor converge on maturely landscaped coastal acreage to create a legacy estate. Perched above Thousand Steps Beach, this singular oceanfront compound has been mindfully renovated, with all three structures retaining their original historic footprints. The irreplaceable Chris Abel-designed main residence, anchored by a Monterey Cypress, rests on a bluff 70 feet above the surf, offering seclusion and uninterrupted coastline vistas. This single bedroom architectural gem consists of a spacious living salon, a kitchen overlooking the sand, and a sizable deck for all-season enjoyment. Two fully-equipped bungalows serve as a well-appointed extension of the primary quarters. The upper features a one-bedroom apartment while the lower structure offers a two-bedroom flat on the top level and a one-bedroom accommodation with a large multipurpose living room below, all with individual kitchens. The pristine grounds have been consciously landscaped with native plants and mature trees, creating an unspoiled retreat. The estate’s amenities are truly remarkable. An exclusive double-gated staircase with an observation deck leads to a roped-off, 15 ft deep privately owned beach area which extends along the oceanfront property line. Thoughtful consideration was given to not overbuilding this incredible parcel yet it does not lack incredible modern improvements: a 45+ ft long infinity edge pool with first-row views of the Pacific was added in recent years. Adjacent to it, a state-of-the art outdoor kitchen and open air cabana create a perfect setting for high-level entertaining. Those seeking more active recreation will also enjoy the quarter-sized basketball court. Beyond its boundaries, this enclave offers a coveted location near some of the most prestigious resorts in Orange County: the Montage, Ritz Carlton and St.Regis are all merely miles away.

32181 Coast Highway, Laguna Beach

$39,000,000
5 Beds 9 Baths NP25103644 MLS
Perched at the highest elevation in the prestigious, guard-gated enclave of Pelican Crest, this custom estate captures breathtaking, unobstructed views of Newport Harbor, Catalina Island, year-round sunsets, and the coastline stretching to Palos Verdes. Set behind private gates and a serene entry courtyard with fountains and water features, the residence showcases timeless architecture and meticulous craftsmanship. A dramatic 34-foot foyer with a sweeping staircase introduces the home’s grandeur. Marble and walnut floors flow through elegant living spaces, including a formal dining room, butler’s kitchen, and a chef’s kitchen outfitted with Viking appliances, Sub-Zero refrigeration, and rich walnut cabinetry. A marble-topped bar and view-facing breakfast nook complete the culinary experience. The great room, boasting the estate’s most commanding views, opens to a covered loggia through disappearing glass doors offering a fireplace lounge and al fresco dining with panoramic vistas. Additional highlights include a wood-paneled library, Oval Office-style study, rear staircase, soaring ceiling heights, smart lighting, integrated audio, Venetian plaster walls, and detailed millwork throughout. The main level features a private guest suite, while the upper level offers two secondary suites and a luxurious primary suite with a sitting room, fireplace, covered balcony, dual spa-like bathrooms and dressing rooms, and a morning bar. The lower level is an entertainer’s haven with a 3,096-sq-ft garage, game room, gym with dry sauna, theater, wine cellar, billiards room, and a full bar. An open-air courtyard leads to a resort-style backyard with pool, spa, grotto, mosaic waterfall, BBQ bar, and numerous outdoor vignettes. Ideally located moments from world-class shopping, dining, and entertainment at Fashion Island and South Coast Plaza, white sand beaches, Newport Harbor, the Performing Arts Center, John Wayne Airport, and premier golf and tennis clubs. This is a rare opportunity to own a legacy estate in one of Newport Coast’s most iconic locations.

12 Skyridge, Newport Coast

$38,750,000
6 Beds 11 Baths NP26159036 MLS
One of the finest turnkey estates ever offered in Pelican Crest, this extraordinary legacy residence occupies a premier front row, unobstructed ocean view parcel with sweeping vistas of the Pacific Ocean, Catalina Island, the white water coastline, Newport Harbor and sparkling city lights. Originally crafted by renowned builder Mark Falcone and engineered to exacting structural standards, including hospital grade seismic construction, the 11,041 sqft residence has recently undergone a comprehensive, no expense spared transformation that rivals new construction, creating a rare turnkey offering within Newport Coast’s most coveted guard gated enclave. A masterful expression of timeless architecture and contemporary refinement, virtually every interior and exterior surface has been thoughtfully reimagined through an uncompromising vision, resulting in a residence that lives and presents as virtually new while preserving the integrity of its exceptional original construction. Every major element has been meticulously redesigned through a sophisticated transitional aesthetic, where luminous interiors are elevated by an elegant neutral palette, dramatic Taj Mahal quartzite, complementary natural stone selections, bespoke designer lighting, advanced state of the art home automation, a premium security and alarm system, reimagined landscaping, meticulously refinished solid mahogany flooring with a rich satin finish, expertly restored polished stone flooring that appears new, and exceptional designer finishes throughout. Walls of glass dissolve the boundary between indoors and out, revealing resort caliber grounds with a pool, spa, tranquil water features, covered loggias and multiple outdoor living spaces designed for intimate gatherings and grand scale entertaining. The comprehensive renovation seamlessly blends timeless architecture with modern luxury, incorporating significant upgrades to deliver an exceptional turnkey living experience. The residence offers 6 luxurious bedroom suites, 11 baths, a Bulthaup kitchen, two executive offices, cinematic theater, wine cellar and tasting room with dramatic pool view windows, billiards lounge, bar, fitness studio, commercial elevator servicing all three levels, and an expansive subterranean garage. An exceptional estate where architectural significance, uncompromising craftsmanship, an extraordinary transformation and one of Southern California’s most coveted coastal settings converge.

9 Sailcrest, Newport Coast

$38,500,000
6 Beds 10 Baths NP26116299 MLS
Located in Shady Canyon, Orange County’s premier private golf course and country club community, this residence represents the pinnacle of refined coastal living. Offering a scale rarely encountered in this setting, the home’s 13,000 square feet of meticulously conceived living space is complemented by nearly an acre of mature gardens, terraces, and grounds of remarkable design and maturity. Within, generously proportioned principal rooms open to verdant views of the gardens, golf course, rolling hills, and city lights extending to Los Angeles. Positioned on one of the most desirable streets within this esteemed gated enclave, the home’s elevated setting affords an uncommon sense of privacy and tranquility. In harmony with the surrounding landscape, the residence evokes the atmosphere of a secluded country estate, enveloped in near-complete solitude. A comprehensive, multi-year renovation recently elevated the property to the ranks of the region's finest residences. Some of Southern California’s most accomplished craftsmen executed the installation of millions of dollars in carefully selected marble, hand-troweled Venetian plaster, artisan wall coverings, hardwoods, millwork, and exceptional finishes. Reimagined with a warm contemporary approach, the interiors express a distinctly modern European sensibility—both sophisticated and inviting. Six bedrooms and ten bathrooms are accompanied by formal living and dining rooms, an expansive kitchen with an adjoining family room and informal dining area, a theater, games and entertainment room, pool pavilion, two private offices, enclosed loggia, courtyards, outdoor dining areas, and a two-part gym and wellness suite. A six-car-plus garage, along with a dedicated staff office and private service suite, further distinguishes the estate’s uncommon level of accommodation and functionality. Thoughtfully arranged to accommodate a variety of living configurations, the residence also includes private suites with separate entrances. Designed for both daily living and entertaining on an exceptional scale, this remarkable property offers a rare opportunity to inhabit one of Southern California’s most distinguished homes.

76 Golden Eagle, Irvine

$37,800,000
6 Beds 9 Baths OC26082492 MLS
Set on a premier corner homesite within Crystal Cove’s exclusive custom estate enclave, 1 Shell Beach is a newly reimagined legacy residence with sweeping views of the Pacific Ocean, Catalina Island, Newport Harbor, the coastline, and dazzling city lights. Custom built by Rodeo Homes and recently transformed under the direction of acclaimed interior designer Laura Brophy, the approximately 9,600-square-foot estate offers an extraordinary coastal living experience. By day, endless blue-water vistas stretch across the horizon; by night, sunsets give way to the sparkling lights of the harbor and coastline. A dramatic arrival introduces soaring ceilings, expansive living spaces, and walls of glass that frame breathtaking views throughout. Thoughtfully updated with redesigned cabinetry, refined finishes, and reimagined office and living spaces, the home blends contemporary sophistication with timeless design. At the heart of the residence, a newly reimagined chef’s kitchen features new premium appliances and is complemented by a dedicated catering kitchen, expansive walk-in pantry, and abundant storage—ideal for private chefs, entertaining, and everyday living. Designed for Southern California’s indoor-outdoor lifestyle, the resort-inspired grounds offer multiple ocean-view terraces, an outdoor kitchen, inviting lounge areas, and a spectacular zero-edge pool and spa overlooking the Pacific. The estate encompasses six bedroom suites and nine bathrooms, including a private primary retreat with dual dressing rooms, a spa-inspired bath, and commanding ocean, harbor, and coastline views. A dedicated entertainment level features a private screening room, full-service bar, wine cellar, game lounge, and wellness studio which can be the 6th bedroom. Equally impressive is the approximately 2,500-square-foot garage pavilion, offering showroom-quality space for a significant automobile collection. Positioned beyond Crystal Cove’s main gates and further secured behind a second private gate off Deep Sea Drive, 1 Shell Beach occupies one of the community’s most exclusive settings. Combining panoramic views, a recent designer-led transformation, exceptional amenities, and a coveted custom-estate location, this is a rare opportunity to acquire a true legacy property.

1 Shell Beach, Newport Coast

$36,500,000
5 Beds 7 Baths LG25281782 MLS
Resting at the end of a quiet cul-de-sac in Emerald Bay—Orange County's premier private, guard-gated oceanfront enclave—this exceptionally rare oceanfront residence commands a singular oversized parcel with unobstructed surfline, cove, Catalina Island, and sunset views. The home is deliberately private, buffered from neighbors, and organized around dramatic, high-volume interiors that maximize the coastal panorama. A two-story entry sets the tone, leading to main living spaces on a single level: a great room, formal dining room, expansive family room or office, theater, and an oversized kitchen with oceanfront dining. All open seamlessly to a generous seaside terrace—one of the property's defining features.The terraced grounds descend toward the water's edge, featuring broad stone terraces, gardens, a seaside spa, and lawn; all anchored by nearly century-old Monterey cypress. The master suite occupies much of an entire floor, discreetly separated from secondary bedrooms, and enjoys amazing water vistas. An elevator serves all levels, with ample garage and off-street parking for residents and guests. A private gated path and staircase provide direct, exclusive access to the cove below—an uncommon privilege. Emerald Bay remains inimitable under current restrictions: a secure oceanfront community that enjoys nearly a half-mile of pristine private beach, parks, tennis courts, swimming facilities, volleyball, and other amenities in coveted North Laguna Beach. Its residents enjoy a lifestyle that is unmatched along the coast of Southern California. This is a rare opportunity to own a generously scaled oceanfront residence overlooking one of the world's most scenic coastlines.

199 Emerald Bay, Laguna Beach

$34,995,000
4 Beds 5 Baths OC26133766 MLS
There are few addresses on the California coast as revered as Irvine Cove. Long regarded as one of Southern California's most exclusive and tightly held oceanfront communities, it offers an extraordinary combination of privacy, security, and an unparalleled seaside lifestyle. Set within this iconic guard-gated enclave, this newly constructed contemporary residence is a refined expression of modern coastal architecture, where timeless design and effortless indoor-outdoor living converge. Thoughtfully positioned on an elevated homesite to capture sweeping ocean views, the residence unfolds through light-filled interiors defined by soaring ceilings and expansive Fleetwood glass walls that seamlessly connect the indoors with the surrounding landscape. Wide-plank white oak flooring, bespoke fluted millwork, curated natural stone, and meticulously crafted architectural details create an atmosphere of understated sophistication. At the heart of the home, an extraordinary great room flows into a spectacular chef's kitchen, custom cabinetry, premium appliances, a secondary prep kitchen, and a striking temperature-controlled wine display, creating an exceptional setting for everyday living and entertaining. Retractable walls of glass open to a resort-inspired outdoor living environment with a covered pavilion featuring a full outdoor kitchen, built-in barbecue, fireplace, integrated heaters, multiple lounge and dining areas, a sleek lap pool, elevated spa, and beautifully landscaped grounds. The private primary suite offers ocean views, a boutique-inspired dressing room with custom illuminated cabinetry, and a spa-caliber bath wrapped in natural quartzite with dual floating vanities, a freestanding soaking tub, and an oversized walk-in shower. Every element reflects an unwavering commitment to quality, including custom millwork, designer lighting, elevator access, solar power, and integrated smart home technology. The property is a quick walk to the exclusive Irvine Cove private beach and offering effortless access to Crystal Cove Shopping Center and the boutiques, galleries, restaurants, and beaches of downtown Laguna Beach, this exceptional residence embodies the very best of Southern California coastal living.

2595 Altamar, Laguna Beach

$34,500,000
8 Beds 10 Baths LG26086482 MLS
**Legacy by the Sea: A Rare Two-Residence Compound in Emerald Bay**A truly extraordinary opportunity within the prestigious guard-gated community of Emerald Bay in Laguna Beach. Situated on the highly coveted ocean side of Pacific Coast Highway, this exceptional legacy compound encompasses two separate residences on two legal parcels, creating one of the most unique offerings ever available within this world-renowned coastal enclave. Together, 157 and 159 Emerald Bay offer approximately 8,856 square feet of living space on a combined 15,706 square feet of grounds, thoughtfully designed for multi-generational living, grand-scale entertaining, and effortless coastal luxury. Sweeping ocean views, expansive indoor-outdoor living spaces, and an unmatched collection of amenities define this one-of-a-kind estate in absolute pristine condition. The main residence features elegant formal and casual living spaces, a chef's kitchen, elevator access, theater and bonus rooms, fitness area, conditioned wine room, extensive storage, and a five-car garage. The secondary residence offers contemporary coastal design, a dramatic great room with disappearing walls of glass, designer kitchen, private office, guest suite, a custom bunk room plus a two-car garage. Resort-inspired grounds include a saltwater pool and spa, infrared sauna, outdoor shower, two outdoor fireplaces plus a seated fire pit, outdoor television, expansive lawn, built-in barbecue, and multiple dining, lounging and entertaining areas. Residents enjoy Emerald Bay's private beach, tennis and pickleball courts, volleyball, swim center, parks, and 24-hour guard-gated and patrolled security. Rarely does a property of this scale, flexibility, and pedigree become available. An unparalleled opportunity to own one of Emerald Bay's most extraordinary family compounds.

157 159 EMERALD BAY, Laguna Beach

$33,000,000
5 Beds 8 Baths NP26106449 MLS
Set on the expansive grounds of the world-renowned Montage Resort in Laguna Beach, this is perhaps the most inspiring and idyllic combination of architecture and location ever offered along the Southern California oceanfront. Perched above a picturesque cove, this substantial contemporary estate offers full access to the resort’s celebrated services, amenities, dining, and spa experiences while delivering the privacy and exclusivity of a world-class private residence. Presented in impeccable turnkey condition, the home encompasses nearly 10,000 square feet of light-filled, open, and ethereal living spaces, all designed to blend seamlessly with the surrounding coastal landscape. Situated on the premier parcel within the community — offering exceptional privacy and commanding ocean views — the residence captures the very essence of elevated resort living. Designed with grand-scale entertaining in mind, the home features an extraordinary collection of indoor and outdoor gathering spaces unlike any other on the coast. Expansive walls of glass open to sun-drenched terraces, private courtyards, and a stunning pool overlooking the coastline, creating a seamless connection between the interiors and the Pacific beyond. Skylights above flood the residence with natural light, while intimate outdoor retreats surround the home, offering tranquil moments of relaxation and privacy throughout. An impressive array of lifestyle amenities further defines the estate, including a private theater lounge, a billiards + bar + gaming area, temperature-controlled wine room, and a fully equipped private gym designed for wellness and everyday living. For those who conduct business from home, a sophisticated office and private boardroom provide an executive-level setting for meetings, presentations, and remote operations — all within the comfort of this extraordinary residence. The private living quarters, including the magnificent primary suite and beautifully appointed guest suites, are equally refined, showcasing exceptional craftsmanship, bespoke finishes, and the finest materials throughout. Elegant yet inviting, the residence offers the rare opportunity to experience the ultimate blend of luxury, privacy, entertainment, and coastal resort living in one of Laguna Beach’s most coveted oceanfront settings.

11 Montage, Laguna Beach

$31,995,000
3 Beds 5 Baths OC26092935 MLS
Perched above one of Laguna Beach’s most dramatic stretches of coastline, this landmark oceanfront residence occupies an irreplaceable setting atop the famed Arch Rock with commanding views overlooking Woods Cove Beach and Pearl Street Beach. Accessed by a private gated drive and positioned on its own peninsula, the property captures sweeping, unobstructed views that span the surf, coves, sunsets, whitewater, and miles of Southern California coastline. It is a setting that feels almost impossible to replicate. The residence itself was thoughtfully reimagined in recent years, blending refined contemporary architecture with the natural power of its surroundings. Walls of glass frame the ocean from nearly every primary living space, creating a constant connection to the coastline below. The main level centers around an open great room that flows seamlessly to the kitchen, formal dining area, and a series of ocean-facing terraces designed for entertaining, relaxing, and taking in the sound of the waves below. The full-floor primary suite is a true retreat, positioned to feel as though it is suspended over the Pacific, with its own private terrace and breathtaking coastal outlooks. Additional guest accommodations, including a separate guest suite, provide comfort and privacy for family and visitors. From sunrise light over the coves to golden sunsets over the water, the home offers an immersive coastal living experience—salt air, crashing surf, and panoramic views from nearly every angle. A private stairway leads directly to the coves below, offering immediate access to the beach and miles of pristine shoreline. Located in the highly sought-after Woods Cove area, the property offers both privacy and convenience, with close proximity to Laguna Beach’s restaurants, galleries, shops, and village lifestyle. Rarely does a home combine this level of architectural refinement, privacy, and irreplaceable oceanfront positioning in one of the most iconic coastal settings in California.

1901 Ocean Way, Laguna Beach

$31,111,000
7 Beds 10 Baths SB26126376 MLS
Perfectly positioned on an exclusive double-lot walk street in Manhattan Beach, this one-of-a-kind custom estate represents the pinnacle of coastal luxury living. Designed with sophistication and functionality in mind, the property offers a rare combination of privacy, scale, and world-class amenities, complemented by panoramic ocean views stretching from Catalina Island to Malibu. At the heart of the estate is its most extraordinary feature: a one-of-a-kind pool and spa with an AKVO Spirolift movable floor system. This remarkable innovation transforms from a flush entertainment deck into a fully functional pool with adjustable depths, creating exceptional flexibility for entertaining, relaxation, and recreation. Rarely seen in residential properties, it serves as the centerpiece of an outdoor environment designed for unforgettable gatherings. Surrounding the pool is an exceptional collection of private outdoor living spaces, including multiple entertaining areas, expansive gathering spaces, and a fully equipped Lynx outdoor kitchen with a pizza oven and dual BBQ stations. Every outdoor space has been thoughtfully designed to maximize enjoyment while maintaining an unparalleled sense of privacy. The main residence features 5 bedrooms and 7 bathrooms, highlighted by a showcase kitchen with a 60" La Cornue range, dual 36" refrigerator/freezer, wine refrigeration, and premium finishes throughout. Multiple living and entertaining spaces flow seamlessly indoors and out, including two expansive ocean-view terraces—one designed for outdoor dining and grilling, the other featuring a fireplace and dual suspended swing sofas overlooking the Pacific Ocean. Additional amenities include a dedicated home theater with cinema-quality projection, hidden trophy room, climate-controlled glass and steel wine display, four-stop elevator, smart-home automation, Lutron shades, designer lighting, solar panels, and Tesla Powerwalls. Complementing the main home is a beautifully appointed guest house featuring 2 bedrooms, 2 bathrooms, an outdoor pool bath with shower, and a rooftop deck with panoramic ocean views. With parking for five vehicles, spectacular coastline views from Catalina Island to Malibu, and a coveted location near the best of Manhattan Beach and Los Angeles, this extraordinary estate offers a lifestyle rarely found and nearly impossible to replicate.

117 34th Street, Manhattan Beach

$30,900,000
6 Beds 10 Baths SR26009564 MLS
Welcome to "The Ridge at Hidden Hills". This new, absolutely spectacular, one-of-a-kind estate is nestled at the end of a quiet cul de sac and is sited on a beautiful 1.77 acre view lot. Step through the custom 12’ glass pivot door and enter into a world of luxury, elegance, and quality. Bathed in natural light, and spanning 21,670 square feet, this home exemplifies the essence of the relaxed, indoor/outdoor California lifestyle. Highlights of the spacious open floor plan include a gorgeous, three level floating staircase, stellar, restaurant quality chef’s kitchen (and prep kitchen), entertainer’s center island with counter seating, and big breakfast room, all open to the large family room with motorized, sliding walls of glass, two-sided fireplace, and adjoining living room with lounge and seating bar. Additional amenities include a formal dining room with refrigerated wine wall, adjoining butler's pantry, and a full catering kitchen, plus a large private office with full wall windows, a stunning home theater with fabric covered acoustic sound walls, and wonderful gym & spa complete with massage room, steam shower & sauna. There are six generous en suite bedrooms, four upstairs and two on the main floor, all serviced by an elevator. The superb primary suite offers a sitting area, fireplace, deluxe bath with dual showers and big soaking tub, enormous, room sized custom closets, and a large private balcony showcasing the expansive pastoral views. One of the two downstairs suites is a second primary suite with a soaking tub, covered patio, and its own private entrance. The basement space is a world of its own with a huge game room/lounge, a two lane bowling alley, and garages for 10 cars, showcased by gleaming epoxy floors, plus there's an additional 4 car garage on the main level. The spacious grounds include a sparkling, zero edge infinity pool & spa, three covered patios complete with a full barbecue center, two fireplaces, a powder bath, outdoor bath & shower, and expansive grass lawns. There are also plans for a guest house. This trophy property is located on one of the finest streets in all of Hidden Hills, and close to highly regarded public & private schools, and The Commons shopping center.

24105 HIDDEN RIDGE Road, Hidden Hills

$30,000,000
6 Beds 13 Baths GD26036583 MLS
LUXURY PRIVATE AUCTION. This property is being offered via luxury private auction. Submit offers now through June 11th. Seller may accept or reject bids at any time. Visit Paramount Realty USA’s website for full terms and details. A breathtaking expression of sleek, modern architecture and elevated luxury, this newly constructed gated estate rests along Bel Air's prestigious Billionaire's Row. Beyond the impeccably landscaped courtyard is an extraordinary 20,000 square foot interior, masterfully designed to capture sweeping unobstructed views surrounded by some of the world's most valuable real estate. Created for grand scale entertaining, the seamless multi-level floor plan reveals expansive living spaces defined by dramatic linear fireplaces, soaring ceilings, and walls of automated glass that effortlessly merge indoor and outdoor living. Floor to ceiling windows flood the home with natural light while framing spectacular vistas; by evening, designer pendants, contemporary chandeliers, and refined recessed lighting create an intimate, sophisticated ambiance. All three levels are accessed by a statement staircase or commercial grade elevator and are appointed with premier amenities. Five sumptuous bedroom suites each with bespoke finishes, spa-inspired baths, generous walk-in closets, and private balconies, offer exceptional comfort. The primary suite is a retreat unto itself, showcasing vaulted ceilings, an elegant fireplace and expansive wraparound balcony, dual boutique style closets, and two lavish spa baths featuring oversized waterfall showers and a sculptural soaking tub. Additional highlights include a state-of-the art theater, fully equipped fitness center, wet and dry saunas, and a private salon/spa room. Outdoors, a striking infinity edge pool commands dazzling city views. A truly unique feature of the property is its massive subterranean garage and outdoor space, which can accommodate almost 50 vehicles, a rarity in Bel Air. This extraordinary estate presents a rare opportunity to experience uncompromising design, comfort and world class luxury.

677 Nimes Road, Bel Air

$29,999,000
4 Beds 6 Baths OC26069200 MLS
Luxury Mid-Century Modern Masterpiece in Exclusive Emerald Bay. Nestled in the prestigious, guard-gated community of Emerald Bay, this exceptional three-level residence offers an iconic blend of timeless mid-century modern architecture and effortless coastal living. Designed by renowned architect Scott Laidlaw, the home spans approximately 5,471 square feet on a generous 6,996 square-foot lot. Every detail reflects thoughtful design that harmonizes clean lines, abundant natural light, and seamless indoor-outdoor flow. Boasting expansive windows and strategic orientation, the home captures breathtaking panoramic views of the sparkling Pacific Ocean, the soft golden sands of Emerald Bay’s private beach, and the dramatic rocky point that defines this coveted cove—perfect for sunrise coffee or sunset gatherings. The multi-level layout creates dynamic spaces ideal for both intimate family living and grand-scale entertaining. Emerald Bay residents enjoy private beach access, a community beach club, tennis courts, and 24-hour guard-gated security in one of Laguna Beach’s most sought-after oceanfront enclaves. Just steps from the sand and minutes from the vibrant village of Laguna Beach, this property delivers the ultimate Southern California lifestyle. Whether you're seeking a primary coastal residence or an inspired retreat, 86 Emerald Bay stands as a rare opportunity to own a thoughtfully designed work of modern architecture with some of the best views in Emerald Bay. This is a rare chance to acquire a signature Laidlaw-designed home in one of Orange County’s most exclusive coastal communities, where the views are as timeless as the architecture itself.

86 Emerald Bay, Laguna Beach

$29,995,000
4 Beds 7 Baths NP24159762 MLS
Rarely does a property of this magnitude present itself on the market. A custom ocean-view estate where artistry and nature unite on a blufftop promontory towering over the ocean. A welcoming home that is part luxury, part beauty, and 100% Laguna Beach. Enjoy views that encompass Dana Point, Catalina Island, colorful sunsets, breaking waves, and twinkling evening lights are viewed from most indoor and outdoor living areas at the estate. Located at the end of a private cul-de-sac in South Laguna’s gated Three Arch Bay, the appx. 2.15-acre property encompasses the bluff and part of the beach below. Custom hand-carved mahogany garage doors and a matching entry gate enrich curb appeal, and a private courtyard with Inca Gold natural stone welcomes all with a pool with water feature, electric cover and massaging jets; a built-in Twin Eagles BBQ bar and Salamangrill and retractable Sunbrella awning; two fire pits and outdoor shower; a full outdoor bath; Bromic heater; and bespoke art from Laguna’s renowned Marlo Bartels. Floor-to-ceiling windows, glass doors, and sliders from Germany’s NanaWall unite exterior spaces with a fabulous interior, where immediate ocean views are experienced upon entry. Main living areas comprise a custom walk-in wet bar with ice-effect glasswork, handmade African movingui cabinetry, a see-through fireplace, a grand dining room that opens to the pool, and a family room with access to an outdoor view deck. The kitchen is as beautiful as it is functional thanks to an island with Brazilian granite top, custom aluminum-finished cabinetry crafted by Bulthaup in Germany, two built-in Miele refrigerators, and a suite of Gaggenau appliances. Blue Bahia and Blue Pearl Granite shine in the primary suite, and select secondary baths reveal Keuco vanities and mirrors. The lower-level theater is accessed by a Garaventa lift and features state-of-the-art A/V equipment. A garage with lift accommodates four cars, a driveway that can fit up three cars, and a Kohler gas backup generator, Lutron lighting, Elan audio, an aluminum roof by Future Roof Systems of Canada, fast water-heating systems, and a 500-gallon whole-home reverse-osmosis system are included.

111 S La Senda Drive, Laguna Beach

$29,975,000
4 Beds 6 Baths NP25246018 MLS
Sculptural architecture meets refined coastal living in this award-winning custom Horst Architects residence inside Irvine Cove, Laguna Beach’s most exclusive private community. Clean modern geometry, dramatic scale, and warm natural materials come together with effortless sophistication. Upon arrival, a bold architectural procession unfolds along floating steps skimming an infinity-edge pool, moving past linear fire features and sleek outdoor lounges before reaching an oversized glass pivot entry. Walls of glass slide away completely, dissolving boundaries between indoors and out to create a seamless connection from the courtyard through the main living areas. Light and landscape play across cast-in-place concrete and wood, grounding the home in its coastal setting while framing curated ocean views. Anchoring the residence, a showcase kitchen with Gaggenau and Bosch appliances pairs with a concealed prep kitchen—designed for both relaxed daily living and elevated entertaining. Open-concept spaces invite connection while maintaining architectural drama, all oriented toward sunlit terraces and resort-style amenities. Further along on the main level, the primary suite delivers calm sophistication with ocean glimpses, a sculptural fireplace, automated wood privacy screens, and a spa-level bath illuminated by a glass-ceiling steam shower. Below, lifestyle and wellness take priority with an indoor/outdoor gym, private sauna, and steam facilities designed for daily rejuvenation. Located on the northern end of Laguna Beach, Irvine Cove offers 24-hour guard-gated privacy, tennis courts, an oceanfront park, and coveted private access to Irvine Cove Beach.

2460 Monaco Drive, Laguna Beach

$29,950,000
4 Beds 6 Baths NP25262723 MLS
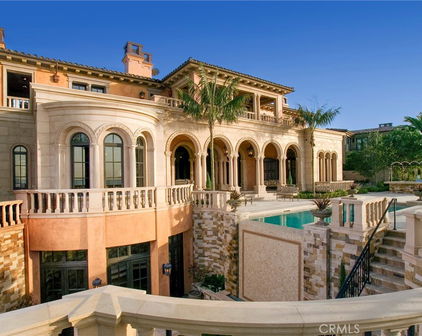
From its stunning perch overlooking the ocean, the beach at Mussel Cove, breaking waves, rocky cliffs, Catalina Island and spectacular sunsets, this contemporary Laguna Beach masterpiece redefines luxurious oceanfront style and living. Newly remodeled to the highest standards inside and outdoors, the custom estate is located at the end of a cul-de-sac in guard-gated Three Arch Bay, one of Southern California’s most sought-after addresses. The sound of the surf creates a natural playlist for an incomparable lifestyle, lending excitement to entertaining and calm to relaxation. Virtually every detail of the home is new, including its roof and exterior walls clad in natural stone tile. Approximately 5,072 square feet, the residence offers direct beach access and reveals itself to be exceptionally open, bright and enviably private. A loft-style foyer with sitting area opens via a staircase to living areas below. Enjoy vaulted and beamed ceilings, skylights, and floor-to-ceiling windows that frame ocean and beach views. Seamless in design, living and dining rooms open to an ocean-view balcony via bifold glass doors, a linear fireplace adds visual flair, and the family room features an elevator with access to lower levels. Top-tier finishes and fixtures were incorporated into the new remodel at every opportunity, including wide-plank wood flooring, high-end lighting and glass stair rails. In the kitchen, a peninsula and an island accommodate meal prep and casual dining, and a glass-enclosed wine wall, custom white Shaker cabinetry, full backsplash, built-in Sub-Zero refrigerator, two Bosch drawer microwaves, a double Wolf range, and a prep kitchen with walk-in pantry are featured. The multi-level floorplan includes four bedrooms and four full and two half baths. Two ocean-view primary suites are featured, one on each of the lower levels. One includes a versatile bonus room, and both present covered balconies with magnificent ocean and beach views, fireplaces, lavish en suite bathrooms, and custom walk-in closets. On the lowest floor, a spacious secondary bedroom hosts built-in bunkbeds. Full-width balconies at three levels erase the lines between indoor living and the ocean, and stairs descend to an intimate backyard on a homesite of nearly 9,040 square feet. Located in South Laguna, Three Arch Bay offers lighted tennis and pickleball courts, a playground, and easy access to Monarch Beach Golf Links, The Ritz-Carlton Resort, Dana Point and Laguna’s Main Beach.
33 Bay Drive, Laguna Beach

$29,000,000
3 Beds 4 Baths LG26135878 MLS
An incomparable Montage Ocean Estate where Pacific horizons & Catalina Island views define every moment of coastal living with timeless craftsmanship and effortless luxury. Thoughtfully reimagined by renowned builder Jim Burningham & designer Chris Light, the residence showcases hand-finished walnut flooring by Richard Marshall, rich Venetian plaster walls, reclaimed timber beams, custom artisan details by Dan Luna, and exceptional stone & tile work throughout. Designed for both grand entertaining and everyday living, the home features expansive indoor/outdoor spaces including an ocean-view lanai with a romantic fireplace, skylights, fire feature, outdoor shower, fountains, and multiple gathering areas warmed by outdoor heaters. Unwind in the oceanfront sparkling spa where the infinity edge seems to melt seamlessly into the sea. Inside, the chef's kitchen offers custom honed marble countertops, premium Waterworks fixtures, Sub-Zero refrigeration, an 8-burner Capital range, dual ovens, and a walk-in pantry. The primary suite on the main level is a private sanctuary complete with a stone fireplace & sitting retreat. The luxurious ensuite bath features a soaking tub, steam shower, expansive walk-in closets, and custom finishes. A unique dimension of the home is an extraordinary art studio designed as a private retreat. The space offers endless flexibility for creative expression, a second home office, wellness studio, or collector’s gallery. The home office was originally designed as a bedroom complete with an ensuite bath, offering effortless conversion potential. A dedicated theater-style media room creates an immersive cinematic experience, while an adjoining billiard room is appointed with a built-in wet bar offering the perfect setting for craft cocktails, wine service, game nights, or relaxed evenings with family and friends. Highlights include an elevator servicing the upper and lower levels, Savant and Lutron smart home systems, whole-home audio, a wine cellar with climate control for 690 bottles, heated flooring throughout both levels, and water softening systems. Residents enjoy exclusive access to Montage concierge services, elevating everyday living with seamless amenities including dining and spa privileges, in-residence wellness services, 24-hour security, exclusive resident events, & access to one of the world's most coveted luxury resorts. This is a home designed for unforgettable memories, framed by an endless horizon of sea, sky, & sunsets.

15 Montage Way, Laguna Beach

$28,888,000
13 Beds 20 Baths SB25139538 MLS
Set behind gates on the largest and most private parcel in Palos Verdes Estates, this extraordinary 3.3-acre compound presents a once-in-a-generation opportunity to own and reimagine one of the largest residential estates in all of Southern California. Spanning over 34,000 square feet, the residence offers an unparalleled foundation of scale, volume, and infrastructure—features that would be extraordinarily difficult, if not impossible, to recreate today. Expansive grounds include a resort-sized pool, tennis court, multiple outdoor entertaining areas, and mature landscaping that provides complete privacy. Originally designed with a global aesthetic and grand entertaining in mind, the home is defined by dramatic proportions, soaring ceilings, and an extensive layout that accommodates large-scale living, multi-generational use, or a world-class private compound. Amenities include multiple entertaining salons, a professional-grade kitchen with auxiliary prep spaces, wellness and recreational facilities, and significant support infrastructure including elevators, staff quarters, and an eight-car garage. For the discerning buyer, this property represents a unique opportunity to modernize and curate a truly bespoke estate—leveraging irreplaceable land, scale, and privacy to create a legacy residence tailored to today’s standards. Located within close proximity to Los Angeles while offering a level of seclusion rarely found, this is a property of exceptional potential and enduring value.

1129 Via Mirabel, Palos Verdes Estates

$27,995,000
5 Beds 6 Baths NP26147797 MLS
Framed by panoramic sapphire views and the effortless beauty of Newport Harbor, this idyllic coastal residence captures the essence of refined bayfront living on Peninsula Point. Custom designed by Brandon Architects and completed in 2017 by premier homebuilder Spinnaker Development, the home blends clean architectural lines, generous scale, and modern amenities with a soft, sophisticated coastal palette. Throughout the residence, curated finishes and thoughtful details create a sense of understated luxury, from the glass-enclosed walk-in wine room and custom cabinetry to coffered ceilings, an expansive laundry room with built-in dog bath, and beautifully executed stone, marble, and tilework. Positioned to embrace sweeping bay views and peaceful morning sunrises, the opulent primary suite offers a private balcony and a serene retreat above the water. Three additional oversized bedroom suites, an office, and an attached four-car garage provide exceptional accommodations for everyday living, while an interior courtyard with a private pool, spa, and water feature introduces a resort-like sense of privacy and calm. Designed for effortless entertaining, the layout features an adjacent billiard or bonus room with wet bar, a chef’s kitchen, and a gracious great room that opens to a loggia directly on the sand. Disappearing doors dissolve the boundary between indoors and out, opening the entire first floor to the interior courtyard and bayfront beach beyond. Set on one of the largest bayfront parcels on Peninsula Point, this Cape Cod-inspired residence occupies a 7,424-square-foot corner lot, approximately three times the size of a standard bayfront lot, with only one neighboring property to the west. Along the water, an expansive private bay beach and dock front one of the widest stretches of Newport Bay, offering premier views of summer yacht club races, the annual holiday boat parade, and the daily rhythm of harbor life. Approved for up to a 55-foot boat, the dock enhances an already rare waterfront lifestyle, with ample space to sink your toes in the sand, take a quick dip in the bay, launch a paddleboard, or sail away the day. Side-gate access offers convenient proximity to the ocean beach, with an outdoor shower and spa upon return. Moments from Balboa Village, luxury retail, fine dining, and world-class beaches, this exceptional offering presents a tremendous opportunity to experience the finest in bayfront living and the coveted Newport Beach lifestyle.

1324 E Balboa Boulevard, Newport Beach

$27,995,000
4 Beds 8 Baths OC26093621 MLS
This is more than just a home; it’s a lifestyle. Your dream coastal retreat is a stunning contemporary estate nestled on pristine sands in Lagunita, one of a few gated beachfront communities in Laguna Beach. This magical setting features 270-degree panoramic ocean views encompassing Catalina Island in front, the Montage on the left, and Victoria Beach below. Whales nuzzle against the boulders in the center of your view, an incredible glimpse of the natural world at your doorstep. Designed by esteemed architect Stephen Thompson and renowned builder Tony Valentine, this residence represents the pinnacle of craftsmanship and style, where every detail reflects a commitment to quality and excellence. Ground up remodel in 2018, the home offers 6,738 sq ft of luxurious living space across four levels, meticulously crafted for both grand entertaining and intimate gatherings. 62 caissons securing it's foundation. The 54 feet of beachfront allow you to relish the serenity; outdoor living space offers direct community steps, beach access, on-deck infinity spa, Lynx grill, and al fresco kitchen. Expansive interior features four en-suite bedrooms, office, and a total of eight beautifully appointed bathrooms. Design details include four custom fireplaces swathed in onyx & marble, plus a one-of-a-kind stone mantel embedded with fossils. Nearly 12-foot-high ceiling in living room, unique among beachfront homes, add to the sense of space and drama. Dedicated entertaining space features a custom semicircular movie theater with unparalleled acoustics, billiard room with seated bar, 420-bottle wine cellar, video game room & bathroom, gym, locker room and steam/sauna. Gourmet kitchen is equipped with top-of-the-line Miele and Viking appliances with a bulthaup hood fan. Elevator serves all four levels and three-bay garage, a rarity in this exclusive area. This is truly the ultimate in Laguna Beach luxury — and it’s waiting for you.

18 Lagunita Drive, Laguna Beach

$27,995,000
3 Beds 4 Baths NP26059402 MLS
Perched above the sand on Laguna Beach’s most sought-after shoreline, this architectural masterpiece offers 79' of beach frontage with breathtaking panoramic ocean and coastline views. Painstakingly rebuilt by renowned interior design firm Aria Design and architect Anders Lasater, the beachfront residence boasts an unparalleled array of luxurious amenities including private steps descending to Laguna's highly coveted Victoria Beach. Spanning approximately 3,541 square feet across a split-level layout, the residence encompasses three bedrooms (including a tranquil meditation room), two offices, and three-and-one-half baths. At its heart lies a SieMatic kitchen—a chef’s dream outfitted with quartz countertops, and two sets of Gaggenau ovens, Sub-Zero refrigerators, and Miele dishwashers. A custom bar area with Sub-Zero fridge/freezer drawers enhances entertaining, while floor-to-ceiling glass Fleetwood doors showcase mesmerizing ocean views and bathe the home in natural light. Exceptional details include a glass-enclosed refrigerated wine display with storage for 216 bottles and Isokern fireplaces in the living room and primary suite. Approximately 1,200 square feet of outdoor decks and terraces include features such as Infratech ceiling heaters, an outdoor lounge with bar, a water element, living wall, and firepits, creating numerous peaceful verandas. The primary suite is a private haven complete with heated towel racks and exquisite finishes. Exterior highlights include limestone and porcelain details, a copper roof, and EnduroShield-treated glass railings. Expansive decks and terraces extend the living space outdoors, providing an idyllic setting for alfresco dining or moments of tranquility with the sound of the waves. Situated within the exclusive gated community of Lagunita, the home blends privacy with proximity to the renowned Montage Resort. Additional highlights include an elevator, Savant home automation, seller-owned solar, a two-car garage with vaulted ceilings, dual washer/dryer laundry setups, air and water purification systems, and advanced security. With direct private access to the sand, 14 Lagunita Drive is a true representation of elevated coastal living, offering a daily retreat from the ordinary.

14 Lagunita Drive, Laguna Beach

$27,800,000
5 Beds 7 Baths NP26118942 MLS
Perfectly situated at the end of a quiet cul-de-sac within the prestigious guard-gated enclave of Pelican Hill, this remarkable Newport Coast estate offers rare privacy, commanding scale, and some of the most captivating views in Southern California. Positioned on over half an acre, the residence captures panoramic ocean, Catalina, Newport Harbor, Buck Gully, and city light views from an exceptional front-row setting. Spanning over 9,800 square feet of living space across just two levels — with no subterranean level — the home offers a highly desirable and functional floor plan. The main level features a dramatic two-story foyer, expansive formal and informal living areas, a finely appointed kitchen, wine cellar, billiards room, wet bar, laundry, and two bedroom suites. Oversized sliding doors create a seamless indoor-outdoor connection to the resort-style grounds, where covered loggias, lounge areas, gardens, barbecue area, pool, and spa all frame the extraordinary coastal backdrop. The second level includes three additional bedroom suites, including a grand primary retreat with spa-like bath, generous wardrobe space, gym, theater, and private terraces. All three upstairs bedrooms face the incredible ocean views, creating a rare and memorable living experience. There is also an opportunity to add a fourth upstairs bedroom, offering additional flexibility for future needs. With over half an acre of private grounds, panoramic views from Catalina to Palos Verdes, and a coveted Pelican Hill location just moments from world-class beaches, golf, dining, and shopping, this estate represents one of Newport Coast’s most exceptional coastal offerings.

1 Rim Ridge, Newport Coast

$26,995,000
5 Beds 8 Baths NP26137970 MLS
From Irvine Terrace’s most prized front row, this Brandon Architects estate is composed to hold Newport Harbor, Catalina Island, city lights, and the evening horizon in uninterrupted frame. Approximately 7,735 square feet of living space unfolds with the precision of custom architecture, balancing volume, materiality, and sightlines across five bedroom suites, a private office, and six-and-two-half baths. Inside, 11.5-foot ceilings and wide-plank white oak floors establish a warm architectural cadence, complemented by custom stonework, linear fireplaces, rich millwork, and tactile finishes that reward close attention. Daily life centers around an open great room, dining area, and chef’s kitchen, where Gaggenau appliances, a Quartzite-clad island, and an adjoining prep kitchen create an understated command center for hosting. Floor-to-ceiling Renlita doors recede completely, dissolving the threshold between interior living spaces, outdoor terraces, and the harbor beyond. The primary suite includes an expansive view terrace, sleek fireplace, spa-caliber bath with soaking tub and steam shower, and a boutique-style walk-in wardrobe finished in suede and leather. A floating staircase beneath a skylight, framed by glass railings and sculptural lighting, creates an elegant vertical connection between the main living level and the spaces below. On the lower level, a secondary primary suite, guest accommodations, and a grand lounge extend the residence’s hospitality with ease. Wellness, cinema, wine, and entertaining each occupy their own considered moments: office that could be used as an exercise room, state-of-the-art screening room, full wet bar, elevator, four-car garage, and appx. 1,300-bottle climate-controlled wine cellar secured with biometric access. Beyond the glass, an infinity-edge pool and spa, built-in BBQ kitchen, and layered lounge spaces create a resort-like edge to the composition, oriented toward sunset and water. Discreetly integrated technology, anchored by a Savant smart home system, brings lighting, climate, security, and entertainment into seamless control without disrupting the design. Additional highlights include a Duffy and slip lease transfer available with sale, laundry room on each level, two EV chargers with dedicated meter, alarm system, and owned solar. Rarely does a Newport Beach residence combine this front-row position, architectural pedigree, and amenity program with such composure.

1201 Dolphin Terrace, Corona Del Mar

$26,800,000
8 Beds 15 Baths AR26149274 MLS
In the prestigious, guard-gated enclave of Bradbury Estates, this extraordinary estate is a timeless architectural statement defined by Italian artisan craftsmanship and uncompromising luxury. Nestled on over 2 acres, the Tuscan-inspired masterpiece spans more than 14,000 square feet, seamlessly blending timeless design with modern self-sufficiency. A palm-lined drive reveals a grand entrance anchored by a two-story foyer, a showstopping Murano glass chandelier, laser-cut marble inlays, and Lalique crystal accents layered against silk wall coverings—an immediate statement of the caliber that awaits inside. Throughout the residence, hand-selected materials from Italy define the interiors: laser cut marble-inlaid floors, custom embroidery carpets, coffered and domed ceilings, sculpted wall treatments, and a curated collection of Murano chandeliers. Every bedroom suite is its own private retreat, complete with custom lighting and spa-caliber marble baths. Beyond its beauty, the estate is built for true independence—fully integrated home automation, extensive solar power, battery backup, underground fuel reserves, and a full-site generator ensure comfort and security never waver, on or off the grid. Entertaining is elevated across indoor and outdoor spaces, including an indoor lap pool, a resort-style mosaic-tiled outdoor pool framed by living room views, a private guest house with two en-suite bedrooms and kitchenette, an executive office with conference lounge, a state-of-the-art fitness center, and a statement car barn built for a serious collection. This is an exceptional opportunity to call one of Southern California's most private and prestigious enclaves home.

100 Palm Hill Lane, Bradbury

$26,775,000
7 Beds 11 Baths SR26048671 MLS
Gorgeous new estate sited on nearly 2.5 acres of mature trees and superbly private grounds. Nestled on a quiet cul de sac, highlights of this beautifully built residence include an open floor plan that's perfect for relaxed family living and gracious entertaining. Features include a superb chef's kitchen with two islands & sunny breakfast room, opening to the spacious family room with stone fireplace and huge picture windows overlooking the lush grounds. Additional amenities include both formal living & dining rooms, a lounge with wet bar, a glass encased, refrigerated wine room, a beautiful custom office, a deluxe home theater, a gym/wellness center with both steam shower & sauna, and a second, upstairs den. All six bedrooms in the main house are en suite, and the primary suite is a true statement of luxury with dual all stone baths, two generous, room-sized custom closets, a two-sided, floor to ceiling fireplace, and an expansive walk-out balcony, all nestled amongst numerous mature oak & pine trees. The amazing grounds also include your own private tennis court, a sparkling infinity edged pool and spa, a covered patio with barbecue center, and a one bedroom guest house set on it's own pad with a large grassy lawn area, plus a 4-car garage with loads of off additional off street parking. With a wonderful, center of Hidden Hills location, close to highly regarded public and private schools, and just minutes from The Common's Shopping Center, this home has much to offer. *** Please see the property video in the link below.

24341 ROLLING VIEW Road, Hidden Hills

$26,750,000
6 Beds 11 Baths SR26142595 MLS
A wonderfully private, nearly 3 acre lot showcases this stellar, privately gated custom estate where "Frank Lloyd Wright meets Mondrian" complete with its own tennis court, a swim through outdoor/indoor pool with swim jets, waterfalls, waterslide & spa, over twenty fruit trees, organic vegetable garden, big outdoor patio with fireplace, and an observatory with a 14" reflector telescope. Interior highlights include a beautiful chef's kitchen with dual islands & large breakfast room, opening to the spacious family room with sliding walls of glass, plus an adjoining lounge with wet bar, beautiful living room with 25' tall ceilings & Onyx wall, a built-in 750 gallon fish tank, an amazing, one-of-a-kind, Octo-light home theater with 19' diagonal screen, plus a cantina bar, acoustically shielded music room, wine room, professional, entertainment grade game room, mirrored gym with deluge shower, steam & massage room, a children's study and custom office. There are six en suite bedrooms including the superb primary suite complete with a glass encased shower, soaking tub, fireplace, and large walk-out balcony overlooking the lush private grounds. Additional amenities include a Crestron-controlled smart home system by Bliss Home Automation, a 24 kilowatt photo-voltaic solar system with energy monitor, rooftop solar heating system, an elevator, plus front and rear staircases, circular driveway, and two, 3-car garages. The grounds also include a half-basketball court, full barbecue center with wood-burning pizza oven, indoor/outdoor bar, firepit, a gentle hiking trail through the trees and to the observatory, and loads of entertaining space.

5824 JED SMITH Road, Hidden Hills

$26,660,000
6 Beds 8 Baths OC25149760 MLS
Exquisitely reimagined in 2025, this French palatial manor pairs timeless European elegance with fresh, modern sophistication. Set on a 13,155± sq. ft. parcel in the prestigious guard-gated enclave of Pelican Crest, the 8,367± sq. ft. residence commands sweeping views of the Pacific Ocean, Catalina Island, Newport Harbor, and the famed Pelican Hill Golf Course. Behind its stately façade, every detail has been elevated with the finest materials and craftsmanship: natural limestone and white oak herringbone floors, hand-brushed Venetian plaster, Moka Creme honed stone in all wet areas, and bespoke solid brass hardware in oil-rubbed bronze or polished nickel. The two-story foyer with antique chandelier leads to a grand staircase, gracious formal living and dining rooms with custom fireplaces, a richly appointed wood-paneled library, and a sun-filled family room with fireplace that adjoins the gourmet kitchen. A culinary showpiece, the kitchen featuring Calacatta Vagli marble surfaces, custom cabinetry, dual refrigerators, professional-grade appliance, and a built-in upholstered ocean-view banquette with custom breakfast table. The opulent primary suite offers a fireplace, spa-inspired bath with an ocean-view soaking tub, architectural glass-block accents for natural light, and a custom-designed closet. Additional amenities include five secondary suites, a tiered theater room, activity/fitness spaces, sauna, steam room, and a subterranean 7-car garage. Additional upgrades include a new roof, new HVAC system, all new plumbing connectors and two new water heaters. Outdoors, new stucco and roofing frame lush entertaining areas with a saltwater pool/spa and BBQ/kitchen with natural stone countertops — all set against a backdrop of endless coastal beauty. This is Newport Coast living at its most refined — where architectural artistry meets modern luxury in a rare, view-rich estate.

3 Island Vista, Newport Coast

$26,495,000
5 Beds 4 Baths LG25274127 MLS
Set within the prestigious, 24-hour guard-gated Bayshores community, this classic traditional bayfront residence embodies the timeless elegance of an East Coast–inspired waterfront home. Known for its mature, tree-lined streets, iconic coastal architecture, two private bay beaches, clubhouse, private marina, and exclusive access to the Balboa Bay Club, Bayshores remains one of Newport Beach’s most coveted bayfront enclaves. Positioned along one of the longest and most desirable stretches of bayfront in the community, the home enjoys sweeping, ever-changing views of the Newport Channel. From vibrant sunrises to glowing sunsets, the outlook is animated daily by sailboat regattas, morning crew workouts, and the gentle cadence of harbor life. The interior is defined by white oak hardwood floors throughout and a dramatic two-story foyer highlighted by a circular staircase with white oak handrail. Formal and casual living spaces flow seamlessly, including a formal dining room with vaulted, grooved ceilings and a spacious living room centered around a white brick fireplace with French doors opening directly to the bay. The updated kitchen features marble countertops, stainless steel appliances, a breakfast nook, and opens to an adjacent family room with fireplace—ideal for everyday living and entertaining. Outdoors, a generous bayside patio with brick hardscape and lawn creates an inviting setting for entertaining or simply enjoying life at the water’s edge. The main level also includes a bedroom with adjacent bath appointed with brass fixtures. Upstairs, additional bedrooms are complemented by a playroom with laundry and a private primary suite offering a fireplace, walk-in closet with built-ins, private balcony, and an elegant bath with white oak cabinetry, dual vanities, freestanding jetted tub, separate shower, and water closet. Enjoy Duffy cruises to nearby harbor destinations, waterfront dining, and nightlife, all while remaining just minutes from the shops and fine dining of 17th Street, Lido Village, and Fashion Island—offering a rare combination of privacy, tradition, and quintessential Newport Beach coastal living.

2572 Bayshore, Newport Beach

$25,950,000
7 Beds 9 Baths SR26019472 MLS
This brand new, just completed, and absolutely gorgeous estate is nestled on a beautiful, lushly landscaped 1.4 acre lot. This home exemplifies the essence of the relaxed, indoor/outdoor California lifestyle and features luxury, elegance and excellent quality throughout. Bathed in natural light, and spanning 16,215' (including the 931' guest house), the spacious, open floor plan is highlighted by a restaurant quality chef’s kitchen with two islands, one with countertop seating, plus a big breakfast room, all opening to the large family room with sliding walls of glass, two-sided fireplace & adjoining lounge/game room with wet bar. Additional amenities include a spacious formal dining room with refrigerated wine wall, adjoining butler's pantry, large private office with built-in custom cabinetry, stunning home theater with fabric covered acoustic sound walls, and a big gym & spa complete with steam shower, sauna, and sliding walls of glass opening to the rear grounds. There are six generous en suite bedrooms, four upstairs and two on the main floor. The superb primary suite includes a retreat, fireplace, deluxe bath with dual showers, big soaking tub, enormous, room sized custom closets, and a large private balcony overlooking the large backyard. The spacious grounds include a picturesque guest house, sparkling pool with large Baja shelf, family size spa, large covered patio, full barbecue center, a firepit with seating area, expansive grass lawns, mature trees, a circular driveway, and garages for four cars with gleaming epoxy floors. The home is also located on one of Hidden Hills' most popular streets, with just a short walk to the community center with tennis courts, pool, and recreation room. It is also close to the highly regarded public & private schools, and the nearby, Commons shopping center.

24044 LONG VALLEY Road, Hidden Hills

Start Your Search

Based on information from CRISNet MLS as of All data, including all measurements and calculations of area, is obtained from various sources and has not been, and will not be, verified by broker or MLS. All information should be independently reviewed and verified for accuracy. Properties may or may not be listed by the office/agent presenting the information. The listing broker's offer of compensation is made only to participants of the MLS where the listing is filed.