1732 N Poinsettia Avenue, Manhattan Beach, CA 90266
- $3,950,000
- 3
- BD
- 3
- BA
- 2,102
- SqFt




List Agent Edward Kaminsky () eXp Realty of California, Inc; CoList ()
- List Price
- $3,950,000
- Status
- ACTIVE UNDER CONTRACT
- MLS#
- SB26181367
- Year Built
- 1945
- Bedrooms
- 3
- Bathrooms
- 3
- Living Sq. Ft
- 2,102
- Lot Size
- 4,538
- Lot Location
- Back Yard, Front Yard, Garden, Sprinklers In Front, Lawn, Landscaped, Sprinkler System
- Days on Market
- 13
- Property Type
- Single Family Residential
- Style
- Craftsman
- Property Sub Type
- Single Family Residence
- Stories
- Two Levels
Property Description
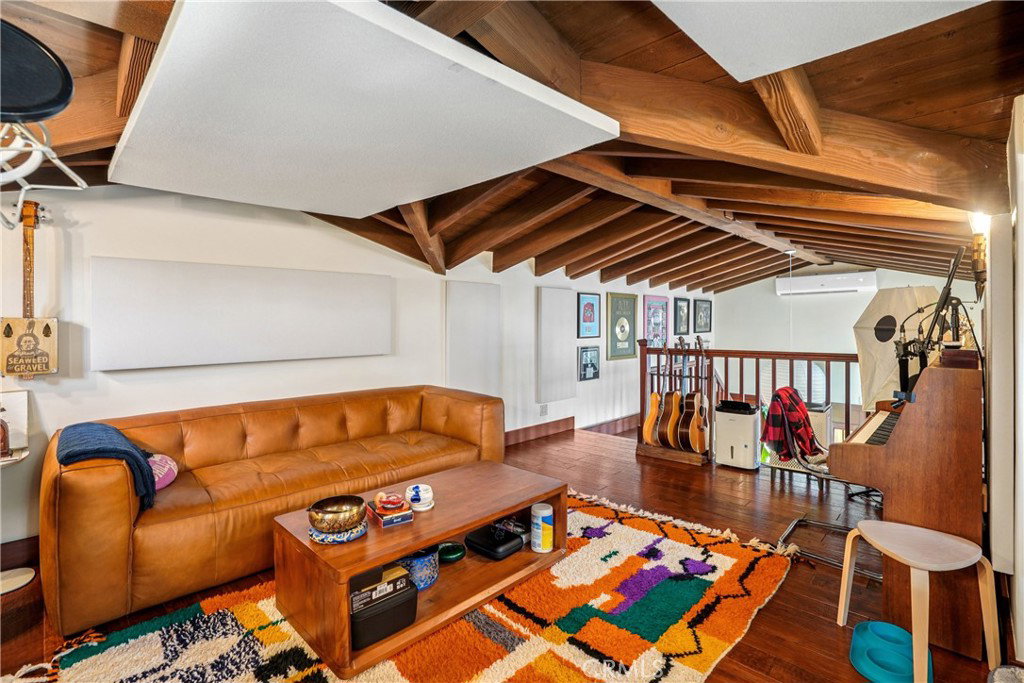
Why choose between Pasadena character and Manhattan Beach lifestyle when you can have both? Tucked among the trees in the coveted Tree Section, this one-of-a-kind 3-bedroom home inspires the timeless California architecture of Greene & Greene with a decidedly beachy plot twist. An iconic Brazilian Pepper Tree, believed to be one of the oldest in Manhattan Beach, creates a dramatic canopy over the stone steps leading to a Dutch door, ivy-covered chimney, copper rain chain, slate roof, and an entry that immediately tells you this is not your average beach house. Inside, rich hardwood floors, custom woodwork, artisan lighting, beamed ceilings, wainscoting, custom cabinetry, windows, doors, staircases and railings bring serious character to every corner. The main level offers two living spaces, an elegant dining room, built-in breakfast nook, and a beautifully appointed kitchen with granite countertops, stone backsplash, oak cabinetry, farmhouse sink and stainless steel appliances. Two bedrooms and a full hallway bath complete the first floor, while French doors and windows bring in that coveted indoor-outdoor California vibe. Upstairs, a cozy loft—ideal for an in-home office, reading nook or creative space—leads to a spacious primary suite with a seating area, walk-in closet, additional storage, balcony, and gorgeous ensuite bath featuring dual marble vanities, a walk-in shower with bench and soaking tub. The main residence includes two full baths. Then comes the plot twist. Out back, a custom stone fire pit sets the stage for evenings under the stars. The carriage house features a 2-car accordion-door garage, currently configured on the lower level as a yoga/Zen space with sauna, ¾ bath, side-by-side laundry and storage. Upstairs, a second loft is currently used as a sound studio/creative space—and yes, Grammy-winning artists have played a tune or two here. Guest space, office, podcast studio, creative retreat? The possibilities are wide open. With extraordinary craftsmanship, storybook details, flexible bonus spaces and an unbeatable Tree Section location, this is a home with more personality than most—and the beach just makes the whole thing better.
/u.realgeeks.media/pinemountainproperties/Pine-Mountain-Properties-Logo-White-w-drop-shadow.png)
Additional Information
- Appliances
- Dishwasher, Disposal, Gas Oven, Gas Range, Gas Water Heater, Refrigerator, Range Hood, Tankless Water Heater
- Pool Description
- None
- Fireplace Description
- Gas, Living Room, Outside, Wood Burning
- Heat
- Central
- Cooling
- Yes
- Cooling Description
- Central Air
- View
- Neighborhood
- Exterior Construction
- Shingle Siding, Copper Plumbing
- Patio
- Open, Patio
- Roof
- Slate
- Garage Spaces Total
- 2
- Sewer
- Public Sewer
- Water
- Public
- School District
- Manhattan Unified
Mortgage Calculator
Based on information from CRISNet MLS as of . All data, including all measurements and calculations of area, is obtained from various sources and has not been, and will not be, verified by broker or MLS. All information should be independently reviewed and verified for accuracy. Properties may or may not be listed by the office/agent presenting the information. The listing broker's offer of compensation is made only to participants of the MLS where the listing is filed.