3004 Cardamon, Rialto, CA 92376
- $625,000
- 3
- BD
- 2
- BA
- 1,258
- SqFt




List Agent Adlai Hayes () Adlai Hayes; CoList ()
- List Price
- $625,000
- Status
- ACTIVE
- MLS#
- SR26180637
- Year Built
- 1984
- Bedrooms
- 3
- Bathrooms
- 2
- Living Sq. Ft
- 1,258
- Lot Size
- 3,998
- Lot Location
- 0-1 Unit/Acre
- Days on Market
- 25
- Property Type
- Single Family Residential
- Property Sub Type
- Single Family Residence
- Stories
- One Level
Property Description
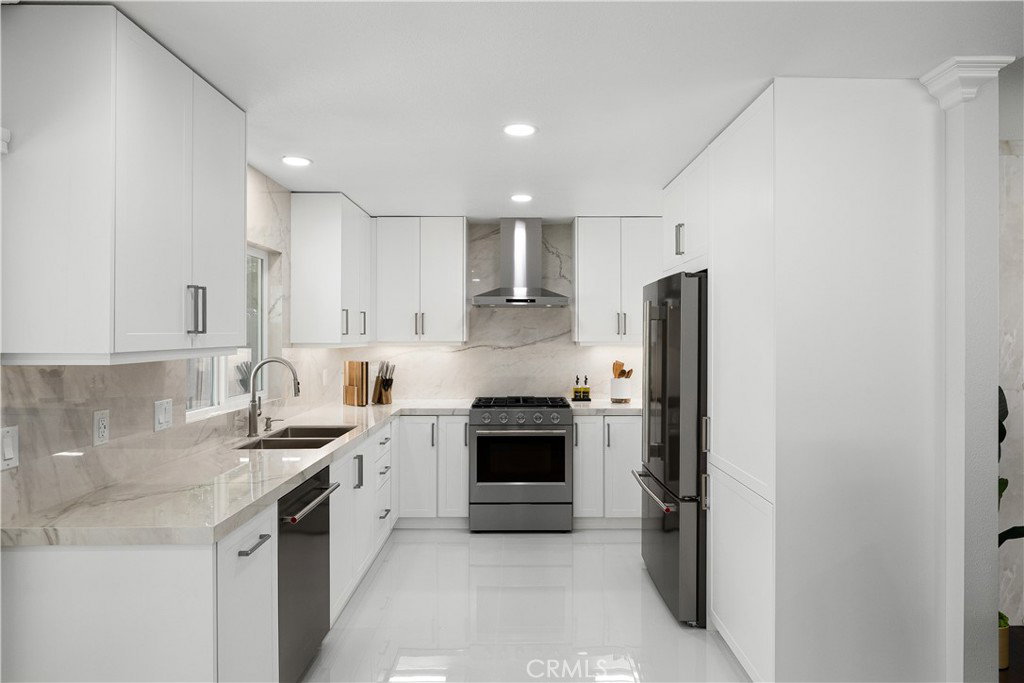
Welcome to 3004 Cardamon Street—a modern, turnkey sanctuary inside the desirable gated Pepper Ridge community in Rialto! Over $210,000 was meticulously invested in a down-to-the-studs transformation, blending custom luxury finishes with high-efficiency living. Step inside to a light-filled open-concept layout showcasing polished large-format porcelain floors, crown molding, and motorized smart blinds throughout. The gourmet kitchen is an entertainer’s dream, featuring custom white cabinetry, a commercial-style KitchenAid gas range, stainless appliances, and waterfall porcelain countertops with a matching full-height porcelain slab backsplash. The primary suite offers a resort-style experience with a zero-degree curbless walk-in shower, floor-to-ceiling veined porcelain slab walls, rain shower heads, and Bluetooth ambient lighting. Major upgrades include a brand-new permitted roof with gutters, active money-saving Sunrun solar panels, energy-efficient dual-pane windows, and a modern glass-paneled garage door with custom epoxy flooring. Outdoors, enjoy your private oasis complete with a refurbished spa, dark charcoal perimeter fencing, and "new sod with drip irrigation". Community amenities feature a sparkling pool, park, and basketball courts with easy access to major freeways, dining, and shopping. Modern luxury at its finest!
/u.realgeeks.media/pinemountainproperties/Pine-Mountain-Properties-Logo-White-w-drop-shadow.png)
Additional Information
- HOA
- 213
- Association Amenities
- Outdoor Cooking Area, Barbecue, Picnic Area, Playground, Pool
- Appliances
- Built-In Range, Dishwasher, Gas Oven
- Pool Description
- None, Association
- Fireplace Description
- Electric, Living Room
- Heat
- Central, Solar
- Cooling
- Yes
- Cooling Description
- Central Air
- View
- Park/Greenbelt
- Patio
- Concrete
- Garage Spaces Total
- 2
- Sewer
- Public Sewer
- Water
- Public
- School District
- Rialto Unified
Mortgage Calculator
Based on information from CRISNet MLS as of . All data, including all measurements and calculations of area, is obtained from various sources and has not been, and will not be, verified by broker or MLS. All information should be independently reviewed and verified for accuracy. Properties may or may not be listed by the office/agent presenting the information. The listing broker's offer of compensation is made only to participants of the MLS where the listing is filed.