Share this with your friends


+16616196057
Pine Mountain Properties
29046 Sterling Lane, Valencia, CA 91354
- $980,000
- 4
- BD
- 3
- BA
- 2,617
- SqFt


List Agent Seann Brown () 310-614-0530 Park Regency Realty; CoList () Courtesy of Selling Office: RE/MAX Gateway, Peter Stamison - Selling Agent DRE# and Courtesy of Listing Office Park Regency Realty, Seann Brown - Agent DRE#
- Sold Price
- $980,000
- List Price
- $999,950
- Closing Date
- Mar 26, 2026
- Status
- CLOSED
- MLS#
- SR26026442
- Year Built
- 2014
- Bedrooms
- 4
- Bathrooms
- 3
- Living Sq. Ft
- 2,617
- Lot Size
- 5,368
- Lot Location
- Front Yard, Lawn, Landscaped, Yard
- Days on Market
- 20
- Property Type
- Single Family Residential
- Property Sub Type
- Single Family Residence
- Stories
- Two Levels
- Neighborhood
- Arte (At West Hills) (Artwh)
Property Description
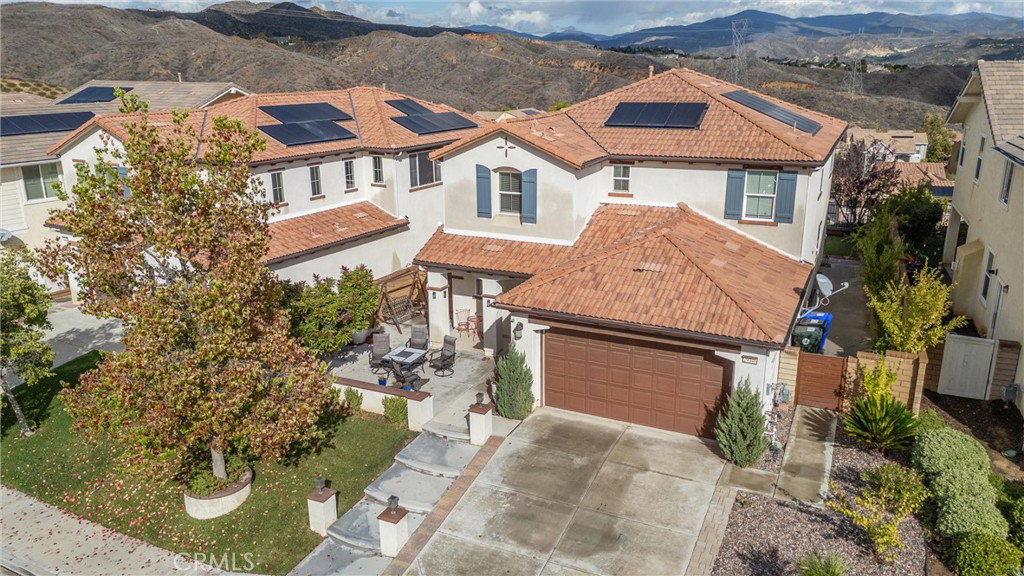
BOM at no fault to seller. Experience the pinnacle of Valencia living in this beautifully updated 4-bedroom, 2.5-bath executive home. Perfectly positioned within the prestigious, gated West Hills community, this property commands breathtaking, panoramic views of the rolling hillsides and scenic neighborhood, offering a daily backdrop of natural beauty that is simply unmatched. Spanning over 2,600 sq. ft., the home welcomes you with soaring ceilings and an abundance of natural light that highlights the clean, modern lines and durable laminate flooring throughout. The open-concept design seamlessly connects the spacious family room to the heart of the home—a stunning gourmet kitchen. Featuring a massive center island, granite-style countertops, stainless steel appliances, and ample cabinetry, this space is purpose-built for effortless entertaining and everyday luxury. Upstairs, find your private sanctuary in the expansive primary suite, complete with a large walk-in closet and a spa-inspired ensuite bath with a soaking tub, separate walk-in shower, and dual vanities. Three additional well-appointed bedrooms offer comfort and privacy for family or guests. Step outside to your own slice of paradise. The backyard features a covered patio perfect for al fresco dining while you soak in the sweeping, breathtaking views and golden sunsets. Equipped with a solar power system, this home blends luxury with energy efficiency. Living in West Hills offers a resort-style experience behind private gates. Enjoy exclusive access to sparkling pools, a spa, a clubhouse, lush parks, and miles of scenic "paseos" and walking trails right at your doorstep.

Additional Information
- HOA
- 155
- Association Amenities
- Picnic Area, Pool, Sauna
- Pool Description
- Community, In Ground, Association
- Fireplace Description
- Family Room
- Cooling
- Yes
- Cooling Description
- Central Air
- View
- City Lights, Hills, Valley
- Garage Spaces Total
- 2
- Sewer
- Public Sewer
- Water
- Public
- School District
- William S. Hart Union
- Number of Units
- 1000
How much is your home worth?
...get instant property value now!
Mortgage Calculator
Based on information from CRISNet MLS as of . All data, including all measurements and calculations of area, is obtained from various sources and has not been, and will not be, verified by broker or MLS. All information should be independently reviewed and verified for accuracy. Properties may or may not be listed by the office/agent presenting the information. The listing broker's offer of compensation is made only to participants of the MLS where the listing is filed.