Refine Search
Sort by
1977 W San Marcos Pass Road, Santa Ynez
$4,900,000
1 Baths ⋅ SR26092978 MLS
To aptly describe Fairfield Farm is to deem it one of the most extraordinary, pristine equine properties in all of California. A stunning 20-acreexpanse of flat, usable land surrounded by gorgeous mountain views, this privately-owned property is only minutes away from the world-famous Alamo Pintado Equine Clinic. Zoned AG-I-10, Fairfield Farm is nestled in the heart of the Santa Ynez Valley and only minutes from Los Olivos, Solvang & downtown Santa Ynez. Every inch of this world-class horse facility has been meticulously maintained to perfection, where even the smallest gopher hole does not exist. The entire property is fully-fenced, including wire mesh barriers to prevent access by rodents and snakes. The iconic, yet fully remodeled, barn offers spacious matted double stalls (12' x 25'), 3/4” rubber stall mats, individual stall safety fans, automatic fly spray system, hot-water wash stalls, spacious tack room, separate farrier area, and a luxury office space w/beamed ceilings, private lavatory w/ washer & dryer & a new property generator (also covers power to barn well). With a dash of warmth and touch of refined elegance, the barn's bright, open-air design also features new custom barn doors, new custom mesh stall doors, designer chandeliers, updated electrical throughout, an East Coast-Style hay loft spanning the full length of the barn, and elegant new pavers throughout. The exquisite exterior grounds only enhance this property’s beauty. With a constructed820-ft. private water well and two water meters, the entire property has water running throughout. The flat, usable grounds have been fully redesigned to make use of every corner of the land. The ranch offers a 210' x 210' all-weather ring, 20m x 60m mirrored dressage ring, 60' round pen, 20 individual turnouts w/ shad shelter, 8 all-weather turnouts, 4.2-acre turnout w/ shade structure, 3 extra-large turnouts w/ shade structures, walking paths and horse trails. Although perfect in almost every way, your imagination may still run wild at Fairfield Farm. A building site w/plans is already in place (water & power on site). Offering potential for polo, additional equine facilities, AG, vineyards and so much more, this magnificent property is truly a must see!

1977 W San Marcos Pass Road, Santa Ynez

1977 W San Marcos Pass Road, Santa Ynez
$4,900,000
SR26092904 MLS
To aptly describe Fairfield Farm is to deem it one of the most extraordinary, pristine equine properties in all of California. A stunning 20-acre expanse of flat, usable land surrounded by gorgeous mountain views, this privately-owned property is only minutes away from the world-famous Alamo Pintado Equine Clinic. Zoned AG-I-10, Fairfield Farm is nestled in the heart of the Santa Ynez Valley and only minutes from Los Olivos, Solvang & downtown Santa Ynez. Every inch of this world-class horse facility has been meticulously maintained to perfection, where even the smallest gopher hole does not exist. The entire property is fully-fenced, including wire mesh barriers to prevent access by rodents and snakes. The iconic, yet fully remodeled, barn offers spacious matted double stalls (12' x 25'), 3/4” rubber stall mats, individual stall safety fans, automatic fly spray system, hot-water wash stalls, spacious tack room, separate farrier area, and a luxury office space w/beamed ceilings, private lavatory w/ washer & dryer & a new property generator (also covers power to barn well). With a dash of warmth and touch of refined elegance, the barn's bright, open-air design also features new custom barn doors, new custom mesh stall doors, designer chandeliers, updated electrical throughout, an East Coast-Style hay loft spanning the full length of the barn, and elegant new pavers throughout. The exquisite exterior grounds only enhance this property’s beauty. With a constructed 820-ft. private water well and two water meters, the entire property has water running throughout. The flat, usable grounds have been fully redesigned to make use of every corner of the land. The ranch offers a 210' x 210' all-weather ring, 20m x 60m mirrored dressage ring, 60' round pen, 20 individual turnouts w/ shad shelter, 8 all-weather turnouts, 4.2-acre turnout w/ shade structure, 3 extra-large turnouts w/ shade structures, walking paths and horse trails. Although perfect in almost every way, your imagination may still run wild at Fairfield Farm. A building site w/plans is already in place (water & power on site). Offering potential for polo, additional equine facilities, AG, vineyards and so much more, this magnificent property is truly a must see!

1977 W San Marcos Pass Road, Santa Ynez

33071 Santa Rosa, Lake Elsinore
$4,700,000
IV26225634 MLS
Santa Rosa Mountain Villas is a unique and highly leasable 18-unit multifamily community built in 1987, comprising approximately 17,640 square feet of rentable space. The property consists of three identical two-story apartment buildings, each with a separate legal address (33071/33081/33091), situated on an approximately 56,628-square-foot lot. Also included in the offering is an additional contiguous, undeveloped 19,750-square-foot parcel featuring approximately 62 feet of frontage on Grand Avenue, property signage, and a sewer connection. Together, the parcels comprise approximately 1.75 acres, providing potential opportunities for the development of additional units on the improved parcel and/or the adjoining outparcel, subject to applicable zoning, entitlements, and governmental approvals. Each building contains six two-story, townhome-style residences and a laundry room providing additional owner income. Each approximately 980-square-foot unit features two bedrooms, one-and-one-half bathrooms, a private enclosed rear patio, central HVAC, and an individual water heater. Nearly all residences feature vinyl plank flooring throughout the first floor and upstairs full bathroom. In recent years, several units have received additional interior upgrades, including quartz or granite countertops in kitchens and bathrooms, as well as stainless-steel gas ranges, microwaves, and dishwashers. With its combination of townhome-style floor plans, substantial parking, lake and mountain views, operational efficiencies, additional land, and possible future development potential, Santa Rosa Mountain Villas presents investors with a distinctive multifamily investment opportunity in Southern California.

33071 Santa Rosa, Lake Elsinore

776 W Wilson Street, Costa Mesa
$4,695,000
OC26212352 MLS
776 West Wilson Street is an eight-unit residential property located in the City of Costa Mesa, California. The property features a rare blend of new construction and renovated product, consisting of four newly constructed 3-bed/2-bath units completed in 2026 and four fully remodeled 2-bed/1-bath units. The four newly constructed units have never been lived in and feature modern interior finishes, multi-zone air conditioning, in-unit laundry, and all-electric systems with individual metering, while the four existing units have been fully remodeled with new dual-pane vinyl windows, PEX plumbing, air conditioning, and in-unit laundry. The property is further enhanced by brand-new roofs (2026), electrical panel upgrades on all eight units, 800-amp service sized for future ADU additions, ABS sewer laterals with no cast iron on site, individual water heaters, an expected 80% water utility reimbursement through RUBS, and grandfathered individual trash cans with no dumpster or haul fees. These features help create a highly functional rental property with modern tenant amenities and a streamlined operating structure. Located in West Costa Mesa, the property offers residents convenient access to Orange Coast College, Fairview Park, and the Newport Beach coastline, as well as the shopping and dining at Triangle Square, South Coast Plaza, and the 17th Street corridor, with easy connectivity to the 55 and 405 freeways.

776 W Wilson Street, Costa Mesa

161 167 175 W Guinida Lane, Anaheim
$4,400,000
OC26196825 MLS
We proudly offer the generational opportunity to acquire 161-175 W Guinida Lane, a single-story value-add 12-unit multifamily investment property comprised of three separately parceled 4-unit buildings located in Anaheim, CA. Being offered for the first time in 59 years, the subject property features a desirable unit mix comprised exclusively of two-bedroom/one-bathroom floor plans (approximately 792 sq ft). 161-175 W Guinida Lane is also equipped with a multitude of amenities such as (12) garage parking spaces, (8) surface parking spaces, spacious private patios, and on-site laundry facilities with 100-gallon water tanks in 161 and 175 W Guinida Lane. 167 W Guinida Lane is equipped with washer and dryer hook ups and a 50-gallon water tank, but is currently being operated as a utility room, which can be easily converted back to a functioning laundry facility. 161-175 W Guinida Lane benefits from its outstanding location being located in the heart of Anaheim near the city's most popular attractions such as Disneyland, Downtown Anaheim, and the Platinum Triangle. The subject property is also located near educational institutions such as Anaheim High School and within walking distance to Paul Revere Elementary School providing residents a balanced living environment due to its proximity to entertainment, schools, shopping, and dining. The current owner has also demonstrated a hands-on approach to maintaining the building with upgrades such as new asphalt paving in front of garages and assigned parking spaces in 2021 ($9,000), fully renovating a unit in 2026 at 167 W Guinida Lane ($30,000) fully replacing all three roofs on each building in 2022 ($77,000), and upgrading bathrooms and kitchens in additional units over the past 2 years totaling $25,000.

161 167 175 W Guinida Lane, Anaheim

28291 Williams Canyon Road, Silverado
$4,399,000
5 Beds ⋅ 5 Baths ⋅ OC24219567 MLS
Nestled on 11 picturesque acres in the heart of Orange County this extraordinary estate offers unparalleled privacy and endless opportunities for recreation and entertainment. For the automobile enthusiast, this estate is unmatched featuring a detached 12 car garage, (along with a 3 car garage attached to the main residence) providing ample space for showcasing and maintaining a prized collection. The outdoor spaces are nothing short of spectacular, with a resort-style, multi-level tiered pool, spa & water-slide serving as the centerpiece of an oasis-like backyard. A charming gazebo offers a serene retreat for dining, relaxing and entertaining, all surrounded by lush landscaping that creates a private paradise. Upon entering this five-bedroom, three-and-a-half bath residence you are immediately greeted by a sense of warmth & grandeur. The heart of the home is the spectacular family room, where an oversized rock fireplace serves as a stunning focal point. Built-in cabinetry and shelving frame the space, creating the perfect setting for a state-of-the-art entertainment system and a wall of sound that enhances every gathering. A stylish bar completes the family room making it an entertainer's dream. Additionally the downstairs presents a chef's kitchen, breakfast nook, the dining room, living room, office and en-suite guest bedroom. Take one of two staircases to the second floor where two guest bedrooms, full bathroom, a large bonus room, another bedroom, (currently configured as a workout room), the laundry room and the grand primary suite all reside. The grand primary suite is a true retreat, offering a perfect blend of elegance and comfort. Anchored by a cozy fireplace, the suite features a seating area and a private balcony. The luxurious primary bath is designed to pamper, boasting spa -like finishes, dual vanities, a soaking tub, separate shower and the large walk-in closet. Backyard amenities include large manicured lawn spaces, an orchard, playground, stunning pool, spa, outdoor dining area, fire-pit, multiple seating areas. Additional garage amenities are heating, air conditioning, 200 pound compressor with multiple air fitting stations and 3 lifts. This property is a must see!!!

28291 Williams Canyon Road, Silverado

10455 Lindbrook Drive, Los Angeles
$4,210,000
3 Beds ⋅ 5 Baths ⋅ SR26223812 MLS
PRICE IMPROVEMENT.Exceptional 3-bedroom, 3.5-bath traditional single-story residence is ideally situated in the heart of Little Holmby. The elegant living room showcases exquisite ceilings and moldings, custom cabinetry, a gracious fireplace, and floor to ceiling windows that bathe the space in natural light, seamlessly flowing into the formal dining room, perfect for both intimate gatherings and grand entertaining. A warm and inviting den provides an additional retreat, complete with a beautifully crafted custom bar and direct access to both the dining room and the stunning newly redesigned kitchen. Flooded with natural light, the kitchen features pitched ceilings, a charming breakfast area, top-of-the-line appliances, and professionally designed custom cabinetry, drawers, and pantry—creating a true centerpiece of the home. French doors from the living room, dining room, and kitchen open effortlessly to the exterior brick dining patio, multiple lounge areas, and a lush, mature hedged grassy yard, offering the ultimate Southern California indoor-outdoor lifestyle and an entertainer’s dream setting. The expansive primary suite is a serene sanctuary, highlighted by vaulted ceilings, custom built-ins, multiple walk-in closets, and a luxurious newly renovated bathroom with dual vanities, soaking tub, and a beautifully designed walk-in shower. Two additional en-suite bedrooms complete the private bedroom wing. Additional amenities include hardwood floors throughout, new Emtek hardware, new dual-pane windows and security-screened doors, alarm system, and direct-access garage with EV charging capability. A rare and refined offering in one of Little Holmbys most coveted neighborhoods.

10455 Lindbrook Drive, Los Angeles

18510 Boulder Bluff, Silverado
$4,150,000
5 Beds ⋅ 5 Baths ⋅ OC26059025 MLS
Welcome to 18510 Boulder Bluff — a breathtaking 5-bedroom, 4.5-bathroom home nestled in the exclusive, gated community of Saddle Crest in Silverado Canyon. Built in 2024, this expansive property offers 4,968 square feet of refined living space on an 18,336 sq ft lot, combining modern luxury with versatility, privacy, and unmatched canyon views. The main residence spans 4,199 sq ft on a single level, thoughtfully designed for open-concept living and effortless entertaining. The chef’s kitchen is a true showpiece, featuring elegant cabinetry, white quartzite countertops, a full-height backsplash, and a striking gray waterfall island. Outfitted with Sub-Zero and Wolf appliances, this kitchen is built to impress. The great room opens to the outdoors with cornerless stacking doors, framing sweeping canyon vistas and creating a seamless flow for indoor-outdoor living. The private guest casita, located above the garage with its own separate entrance, adds an additional 769 sq ft and includes a living room, bedroom, full bathroom, and a fully equipped kitchenette with a sink, microwave, dishwasher, and wine fridge. It’s the perfect setup for multi-generational living, extended guests, or a private home office retreat. The backyard offers a blank canvas with plenty of space to design your dream outdoor oasis—pool, patio, garden, or more—all while taking in the incredible natural surroundings. Additional features include plush carpeting throughout, designer lighting accents, and luxury finishes. Enjoy the peace and privacy of canyon living while being just minutes from the best of Orange County.

18510 Boulder Bluff, Silverado

24264 Washington Avenue, Murrieta
$4,000,000
PW25170140 MLS
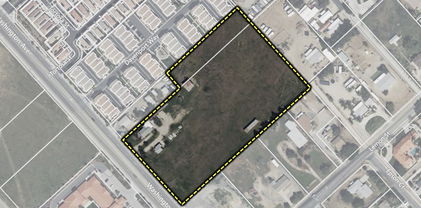
The property for sale is a ±5.34 acre development site located at 24264 Washington Avenue in the city of Murrieta, CA. The site is composed of two parcels of land with APNs 906-780-035 & 037 and the site is generally level/rectangular in shape with 330’ of frontage along busy Washington Ave. There are currently two older single-family homes on the site. Zoning on the site is NC – Neighborhood Commercial and the General Plan Land Use designation is Commercial. The NC zoning district is designed for areas appropriate for convenience shopping, including individual retail and service uses and small destination centers on sites generally 3-10 acres in size. Directly to the south of this property is a site that has recently been approved for a 7-Eleven convenience store with an 8-pump gas station. This site benefits from close proximity to downtown Murrieta as the property is just blocks to the north of historic Old Town Murrieta which is known for its vibrant art scene and large number of shops and restaurants. The property is also just 3 blocks to the west of the I-15 freeway and is one block to the south of Murrieta Valley High School. There are several newer residential projects along this immediate stretch of Washington Avenue including a 60-unit project from Legacy Homes, a 64-unit project from KB Homes, a 64-unit project from Alexander Communities and a 132-unit project from Lennar. The city of Murrieta has a huge residential development pipeline at this time and the demand for local retail will only grow with the population of the city.

24264 Washington Avenue, Murrieta

601 Pine Avenue, Long Beach
$3,995,000
PW26228166 MLS
601 Pine Avenue presents a rare value-add opportunity to acquire a substantial historic commercial property in the heart of Downtown Long Beach at an exceptionally low basis of $3,995,000, or approximately $95 per SF. The property consists of an approximately 42,321 SF freestanding commercial building situated on approximately 17,502 SF of land and was formerly occupied by Rite Aid. The building offers a flexible multi-level layout suitable for retail, storage, showroom, fitness, office, creative, or other commercial uses, subject to applicable approvals, and presents multiple potential strategies for an owner-user, investor, or developer. Rite Aid historically utilized the property as a multi-level retail department store, with retail operations extending throughout multiple levels of the building. More recently, the ground floor was used for active retail sales, while the basement, mezzanine, second floor, and third floor were used primarily for inventory storage and support uses. The approximately 2,236 SF mezzanine is believed not to be included in the stated approximately 42,321 SF building area, and the rooftop may offer additional amenity potential, subject to approvals. The building is currently vacant, allowing a purchaser to occupy all or a portion of the property, lease it to a single user, or reposition it for multiple tenants. Based on current preliminary assumptions, the existing building could potentially be stabilized as retail/storage at an estimated ~12.5% cap rate, creating a rare value-add opportunity at the current basis. The property includes approximately 10 parking spaces on the same parcel, while the neighboring 127 W 6th Street lot, separately offered for sale, currently provides approximately 21 additional parking spaces, including an ADA space, with potential to restripe for up to approximately 26 spaces, subject to final layout and approvals. Additional City public parking is located essentially across the street at 50 E 6th Street, providing more than 1,000 additional public parking spaces for customers, tenants, employees, and visitors.

601 Pine Avenue, Long Beach

18844 Cabrillo Hwy, San Simeon
$3,995,000
3 Beds ⋅ 3 Baths ⋅ SC26004939 MLS
Located just north of the popular San Carpoforo Creek beach and 1/2 mile south of Ragged Point, 18844 Cabrillo Highway is a rare, 121 acre coastal retreat. This stunning, rural property overlooks the Pacific Ocean and is surrounded by the Los Padres National Forest, a stretch of California Coastline that is largely undeveloped. Two streams run through the property, and there is an abundance of natural vegetation, including California Coastal Sage, Chaparral & Oak Woodlands. There are 3 structures on the property. The primary home, built in 1973, is a single-level 3,159sf 3 bedroom, 3 bath plus indoor laundry, adobe brick house. The primary living areas have high, wood-beamed ceilings, brick walls, and tile flooring. There is a beautiful wood-burning fireplace in the living room plus built-in shelving and seating areas. Multiple windows offer views of the ocean, mountains and overall property. There are multiple patio settings and an oversized 2-car garage with additional storage. A dimensional composition shingle roof is newer and the source of heat and AC in the home includes mini-splits and radiant heat. The cozy guest cottage is approximately 745sf and features 2 bedrooms and 1 bath, a living area with a wood stove and picture window, kitchen and indoor laundry. A workshop/garage and fenced garden are close by. There are panoramic ocean and mountain views from both properties. Solar panels with Tesla batteries are installed on each home for independent, sustainable energy. There are 2 wells on the property. One well has an electric pump, and the other well runs off the windmill located on the property. Also, there is a spring above the water tank that feeds water to the tanks. A septic system services both residences. There are a network of hiking trails across a portion of the gently sloping land. A seasonal stretch of Badger Creek flows through the property, while the remainder of the property features rugged, mountainous terrain covered in natural brush and trees. This exceptional property offers privacy and endless outdoor possibilities, with potential for agricultural, equestrian and recreational uses. DO NOT go on property unaccompanied.

18844 Cabrillo Hwy, San Simeon

248 S Occidental, Los Angeles
$3,900,000
SR26216020 MLS
Prime Investment Opportunity in Los Angeles! This 21-unit apartment building offers an exceptional investment opportunity in a highly sought- after area. The property features a well-rounded mix of spacious units, including 19 one-bedroom apartments, one two-bedroom unit, and a unique three-bedroom penthouse on the rooftop with its own private outdoor space, perfect for commanding top-tier rents. Located in a high-demand neighborhood, the building enjoys a strong occupancy rate and a steady stream of rental income. Tenants benefit from the convenience of nearby shopping, dining, and public transportation, enhancing the appeal of the property for long-term renters. With considerable potential for value-add improvements and rent growth, this asset offers a lucrative opportunity for investors seeking both stable cash flow and future appreciation. Don’t miss the chance to capitalize on this prime investment opportunity!

248 S Occidental, Los Angeles

158 Aurelio Miro Quesada Unit 2301, Other
$3,850,000
6 Beds ⋅ 5 Baths ⋅ PW26007559 MLS
Quadruplex Penthouse Apartment Floor 23 overlooking the Lima Golf Club Av. Aurelio Miro Quesada 158, Apartment 2301 San Isidro, Lima 15073, Peru. (Cross Street block 6 Av Camino Real) 1200m2 AT. 1000 m2 AC . 360* city view Floors 22,23,24 and 25 (terrace) Direct elevator access to each floor, central air conditioning, telephone exchange. Floor 22: 4 bedrooms with their own bathrooms and walking closets, family room and bathroom Floor 23: Main entrance, 2 rooms, 2 dining rooms, desk, bar, cellar, large kitchen Floor 24: Music room, gym, 2 saunas (dry and wet), Spanish shower, massage room, games room, laundry area, 2 service rooms, bathroom, storage Floor 25: Terrace with direct access, pool, bathroom, BBQ. **6 parking spaces, 1 deposit ** Rest of the building has 1 apartment per floor Half a block away is Av Camino Real. From the corner to the left, two blocks away is the Camino Real Shopping Center, behind the Financial Center and the Swiss Hotel. First rate restaurants and services at walking distance. El Olivar Forest/Park 2 blocks away. Across the Golf Course is Miguel Dasso Street, featuring top scale and trending cafes, as well as banks, shops, etc.

158 Aurelio Miro Quesada Unit 2301, Other

74744 Joe Davis Drive, 29 Palms
$3,800,000
JT25129212 MLS
The Campbell House, a Boutique Desert Retreat. This is an extraordinary opportunity for luxury buyers, wellness entrepreneurs, or boutique hoteliers: Live the legacy in a private desert paradise—Set on twenty plus beautifully landscaped acres in historic Twentynine Palms, The Campbell House offers timeless desert elegance just minutes from the North entrance of Joshua Tree National Park and within reach of the Mojave National Preserve. Originally a 1920s stone manor, this spectacular property has been lovingly maintained to the highest standards of hospitality, blending old-world charm with modern comfort. The estate features a stately colonial-style homestead with luxury suites, grand fireplaces, and original wood flooring, along with ten private guest cottages—each thoughtfully appointed with kitchenettes, patios, and distinct historic character. Guests enjoy resort-style amenities including a pool, hot tub, spa services, library, and daily breakfast. The Campbell House is poised for expansion into a full-service luxury spa retreat, fine dining destination, or curated wellness resort. Its location, scale, and ambiance make it uniquely suited for retreats, weddings and transformative guest experiences. This is more than a property—it’s a legacy, and a rare chance to shape the future of one of the desert’s most cherished hidden gems.

74744 Joe Davis Drive, 29 Palms

18041 Merlin Road, Silverado
$3,799,000
6 Beds ⋅ 7 Baths ⋅ OC26016098 MLS
YOU DON'T WANT TO MISS THIS ONE!!! Nestled within the privately gated Falcon View Estates—one of Orange County’s best-kept secrets—this stunning 5,903 sq. ft. custom estate is perched atop a 13,680 sq. ft. cul-de-sac lot, offering unmatched privacy, luxury, and sweeping mountain views. As one of only six custom-built residences in this secluded 42-acre enclave, this home delivers an extraordinary level of exclusivity and sophistication. Designed for both grand entertaining and everyday comfort, this six-bedroom, seven-bath masterpiece boasts extensive designer upgrades throughout. The show-stopping primary suite which is downstairs is a true private sanctuary—featuring a spacious bedroom with its own sitting area, a warm natural fireplace, direct backyard and pool access, dual walk-in closets, and a spa-inspired primary bath. An additional bedroom with its own bath is located on the first floor, making this home ideal for multi-generational living or a luxurious guest retreat. The gourmet chef’s kitchen flows seamlessly into the dramatic, high-ceilinged family and dining room, where walls of windows frame panoramic views of the sparkling pool and rolling hills. Upstairs, an expansive media room is purpose-built for entertainment, complete with a custom cherry-and-quartz bar, kitchenette, and French doors that open to a covered balcony with hillside vistas. A four-car attached garage (882 sq. ft.) with epoxy floors and sectional steel doors provides ample space for your vehicles and storage needs. Recent upgrades include a fully paid solar system, fresh interior and exterior paint, new pebble-tech pool resurfacing with high-efficiency heater, brand-new hardwood flooring on both levels, updated bathrooms with quartz counters and modern fixtures, and custom wood shutters throughout. Beyond the home’s luxurious interior, enjoy direct access to Whiting Ranch Regional Park and Cleveland National Forest, where hiking, mountain biking, and equestrian adventures await. The rare low-density development of Falcon View Estates ensures lasting exclusivity while maintaining convenient access to SR-241, just minutes away—offering seamless connectivity to all of Orange County. This is more than a home—it is a private retreat, thoughtfully designed and meticulously upgraded for those who demand the very best. Schedule a showing today and experience the perfect blend of luxury, privacy, and nature.

18041 Merlin Road, Silverado

29131 Bouquet Canyon Road, Trabuco Canyon
$3,795,000
5 Beds ⋅ 8 Baths ⋅ OC26206815 MLS
Welcome to the kind of home you never need a vacation from. Set within prestigious Santiago Canyon Estates, this one of a kind estate transforms more than half an acre into a world of its own, created for gathering, entertaining, playing, and making memories that last for generations. This isn’t simply a home with an incredible backyard. This is the house everyone wants to come to. Step outside and you see what makes this property different. At the heart of the grounds is a spectacular 50,000 gallon saltwater rock pool with waterfalls, waterslide, elevated spa with views, fire pit, and an all ages favorite: a 10ft deep jumping area. Winding pathways connect gathering areas with canyon views. A putting green, in-ground trampoline, basketball/pickleball court, outdoor shower, 2 outdoor bathrooms, and 16 fruit trees make this feel less like a backyard and more like your own private compound. The outdoor kitchen is built for entertaining with Taj Mahal quartzite counters, built-in BBQ, commercial smoker, pizza oven, full size refrigerator, beverage drawers, ice maker, dishwasher, microwave, ceiling heaters, sunshade, windscreen, and cabinetry. A covered patio with fireplace and heaters creates true 365 day indoor outdoor living. Inside, nearly 5,500 sqft offers impressive scale without sacrificing warmth. Handcrafted hardwood floors, custom millwork, plantation shutters, built-ins, and living spaces add character throughout. The family room opens directly outdoors, while the kitchen features Taj Mahal quartzite, large island, walk-in pantry, full-size refrigerator, beverage drawers, and dual microwaves. A first floor ensuite bedroom with walk in closet is ideal for guests or multi generational living. Upstairs, generous bedroom suites, sitting space, walk in closets, and a spa inspired bath create their own sense of retreat. A separate east wing and elevator add flexibility. Paid solar, whole house generator and water purification, EV charging, premium HVAC, 3 tankless water heaters, laundry on both levels, 4 car garage, and parking for a 40ft Class A RV complete the package. Minutes from shopping, dining, toll roads, hiking, and outdoor recreation, this is where birthdays become traditions, summer afternoons become nights around the fire, friends stay longer than planned, and home becomes everyone’s favorite place to be. Some homes give you a place to live. This one gives you a lifestyle you’ll never want to leave. Come experience it for yourself :)

29131 Bouquet Canyon Road, Trabuco Canyon

760 W 16th Unit K, Costa Mesa
$3,780,000
PW26228153 MLS
The property features approximately 5,400 square feet of flexible industrial space with 18-foot clear height, two ground-level loading doors, and 200-amp power. Its versatile layout is well-suited for owner-users, light manufacturing operations, storage, automotive enthusiasts, and a variety of industrial business uses permitted under MG zoning. Located in Westside Costa Mesa, the property offers convenient access to Newport Beach, State Route 55, State Route 73, and Interstate 405, providing excellent regional connectivity throughout Orange County. Surrounded by a diverse mix of retail, dining, and service amenities, the location supports both employee convenience and business operations. Industrial condominium opportunities in this submarket are infrequent, making Building K a compelling option for users and investors seeking functional industrial space in a highly desirable coastal Orange County location.

760 W 16th Unit K, Costa Mesa

24452 Los Serranos Drive, Laguna Niguel
$3,770,000
4 Beds ⋅ 5 Baths ⋅ NP26138254 MLS
A striking modern retreat in Laguna Niguel, thoughtfully rebuilt down to the studs with dramatic architecture and effortless indoor-outdoor flow. Folding glass walls, private balconies, and expansive view decks frame ocean, canyon, and mountain vistas. Designed for elevated California living, the home features soaring ceilings, abundant natural light, and refreshing ocean breezes throughout. Architectural details include a sculptural floating staircase and sleek glass railings, creating a refined yet inviting aesthetic. Multiple patios and outdoor entertaining areas extend the living spaces, offering an ideal setting for both everyday enjoyment and hosting. The chef’s kitchen serves as the heart of the home, showcasing custom cabinetry, luxurious Macaba stone countertops, and a full suite of Dacor smart appliances. An oversized den with wet bar opens to a dramatic ocean-view deck, perfect for relaxed evenings or entertaining at scale. The well-considered floor plan includes dual primary suites on the upper level, along with a full bedroom on the main level with a private entrance—ideal for guests, extended family, or a dedicated office. Additional highlights include a standing seam metal roof and an integrated smart lighting system with tablet control. This exceptional residence offers modern luxury and thoughtful design in a premier coastal setting.

24452 Los Serranos Drive, Laguna Niguel

Based on information from CRISNet MLS as of All data, including all measurements and calculations of area, is obtained from various sources and has not been, and will not be, verified by broker or MLS. All information should be independently reviewed and verified for accuracy. Properties may or may not be listed by the office/agent presenting the information. The listing broker's offer of compensation is made only to participants of the MLS where the listing is filed.

How much is your home worth?

Get instant property value now!